Our Work

Explore our portfolio of completed projects showcasing our commitment to quality and innovation. See how we've brought client visions to life.

Before | After

Before remodeling: kitchen with wood cabinets, dark countertops and a white refrigerator.After remodeling: white kitchen cabinets and a gray island with stools beneath pendant lights.
Before remodeling: kitchen with dark wood cabinets, dark countertops and pendant lighting.After remodeling: open kitchen with white cabinets, a wood island and stainless appliances.
Before remodeling: kitchen with wood cabinets, a small worktable and a dining table.After remodeling: white kitchen cabinets with stainless appliances, an island and wood-look flooring.
Before remodeling: kitchen with wood cabinets, a white range and a sink beneath a window.After remodeling: white kitchen cabinets, a stainless vent hood and a gray tile backsplash.
Before remodeling: small bathroom with a white vanity, toilet and wall-mounted mirror.After remodeling: wood bathroom vanity with a speckled countertop, wide mirror and overhead storage.
Before remodeling: white bathtub and plain molded surround with built-in shelves.After remodeling: shower with brown stone-look tile, a recessed niche and black handheld fixtures.

Kitchen Remodels

Kitchen with white upper cabinets, wood lower cabinets and a long island beneath dark pendant lights.

Kitchen 2 · Hershey case study

A Hershey Kitchen with Two-Tone Cabinetry and Island Seating

3 finished photos

CASE STUDY
Remodeled Hummelstown kitchen with white cabinetry, an island with seating, patterned countertops, warm metal handles and glass pendant lights.

Kitchen 4 · Hummelstown case study

A Brighter Hummelstown Kitchen with Island Seating

3 finished photos

CASE STUDY
Kitchen with gray lower cabinets, white upper cabinets and a peninsula with a built-in gas cooktop.

Kitchen 5 · Camp Hill case study

A Camp Hill Kitchen with a Lighter Look

2 finished photos

CASE STUDY
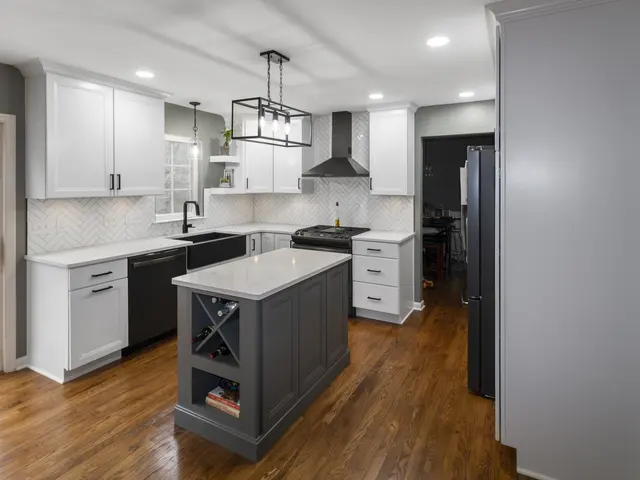
Finished kitchen with white cabinets, a gray island with a wine rack, black apron-front sink, herringbone backsplash and rectangular pendant light.

Kitchen 6 · Enola case study

An Enola Kitchen with White Cabinetry and a Gray Island

8 finished photos

CASE STUDY
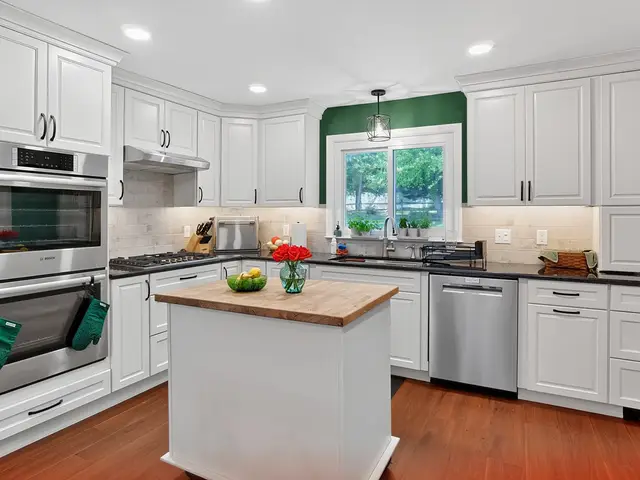
Overview of the finished white kitchen with a wood-topped island, stacked stainless ovens, gas cooktop, dark countertops and a green accent wall around the sink window.

Kitchen 7 · Harrisburg case study

A Harrisburg Kitchen and Dining Space with a Lighter Look

32 finished photos

CASE STUDY
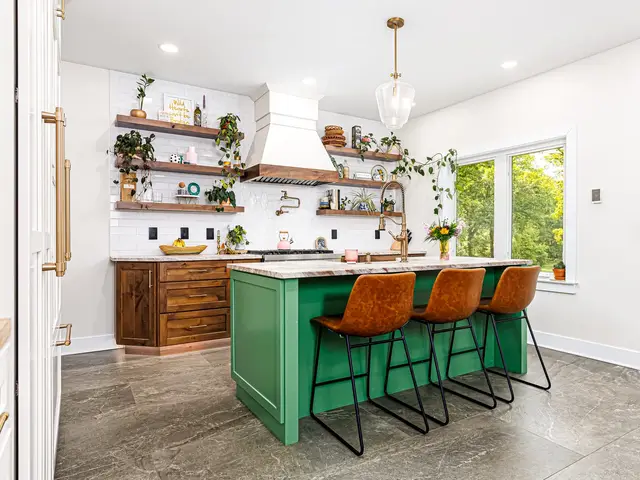
Finished kitchen overview with a green island, three woven stools, wood base cabinets, white tall cabinetry and floating shelves.

Kitchen 8 · Middletown case study

A Middletown Kitchen with a Green Island

22 finished photos

CASE STUDY

Bathroom Remodels

Glass shower enclosure with dark wall tiles and a sliding door.

Bathroom 3 · Middletown case study

A Middletown Bathroom with a New Walk-In Shower

3 finished photos

CASE STUDY
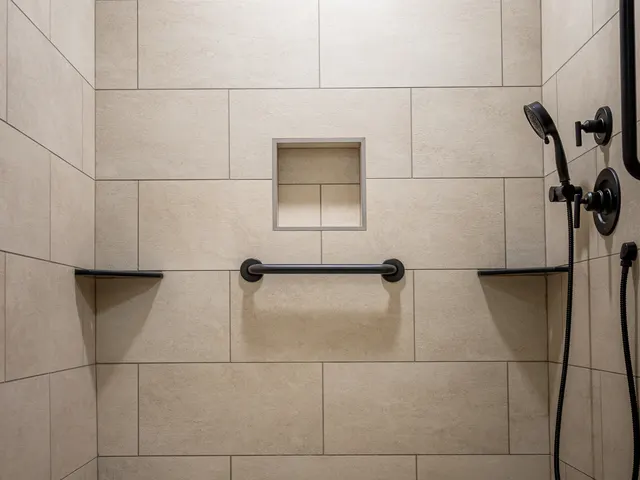
Walk-in shower with large beige wall tiles, a mosaic floor and black fixtures.

Bathroom 4 · Palmyra case study

From Closet to Shower in Palmyra

3 finished photos

CASE STUDY
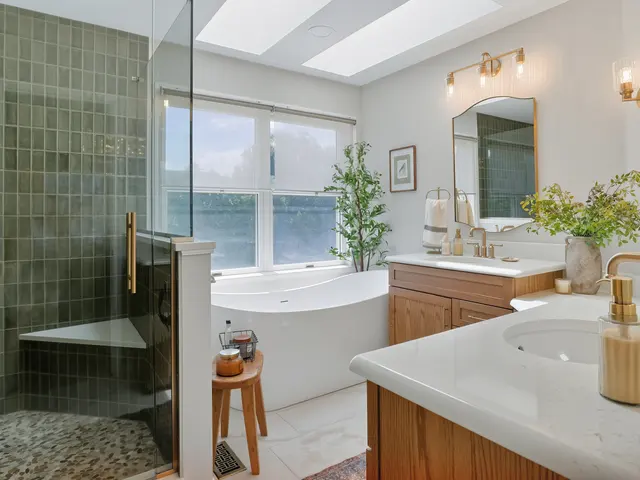
Bathroom with a green-tiled glass shower, freestanding tub, wood vanities and gold-tone fixtures.

Bathroom 5 · Camp Hill case study

A Camp Hill Bathroom, Reimagined

31 finished photos

CASE STUDY
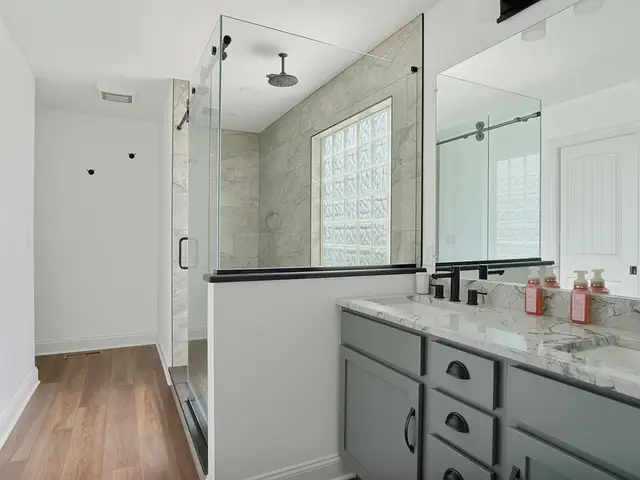
Finished bathroom overview with a glass-enclosed shower, gray vanity, black-framed mirror, marble-look countertop and wood-look floor.

Bathroom 6 · Harrisburg case study

A Fresh Start for a Harrisburg Bathroom

25 finished photos

CASE STUDY
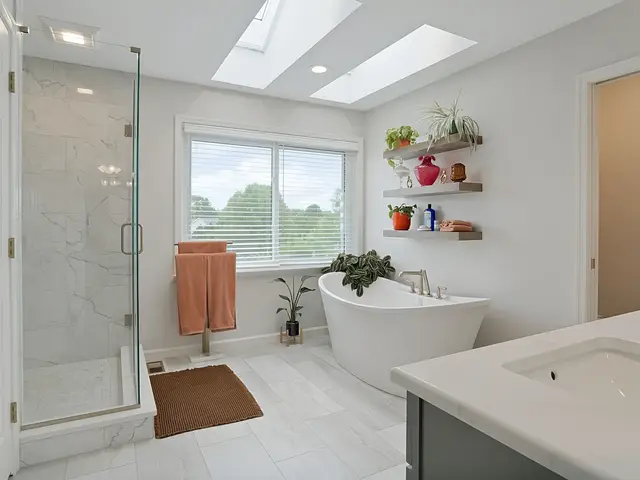
Finished bathroom overview with a glass shower, freestanding tub beneath floating shelves, a window and two skylights.

Bathroom 7 · Camp Hill case study

A Camp Hill Bathroom with Color and Light

33 finished photos

CASE STUDY

Basement Remodels

Basement living area with a sectional sofa, patterned rug and ceiling fan.

Basement 1 · Mechanicsburg case study

A Mechanicsburg Basement for Living and Entertaining

35 finished photos

CASE STUDY
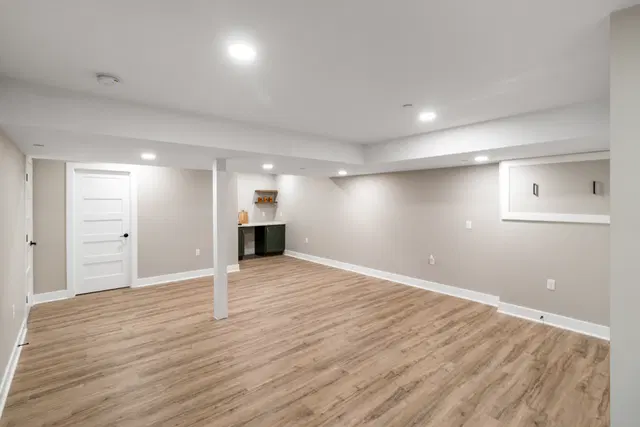
Open basement with wood-look flooring, recessed lights, a high wall window and a beverage nook in the background.

Basement 3 · Case study

From Unfinished Basement to Everyday Living

17 finished photos

CASE STUDY

Ready to start?

Our experts are ready to provide an estimate tailored to your needs.
Start your project planning now.

GET A FREE ESTIMATE