The project · Middletown, PA
From a tub surround to a tiled shower
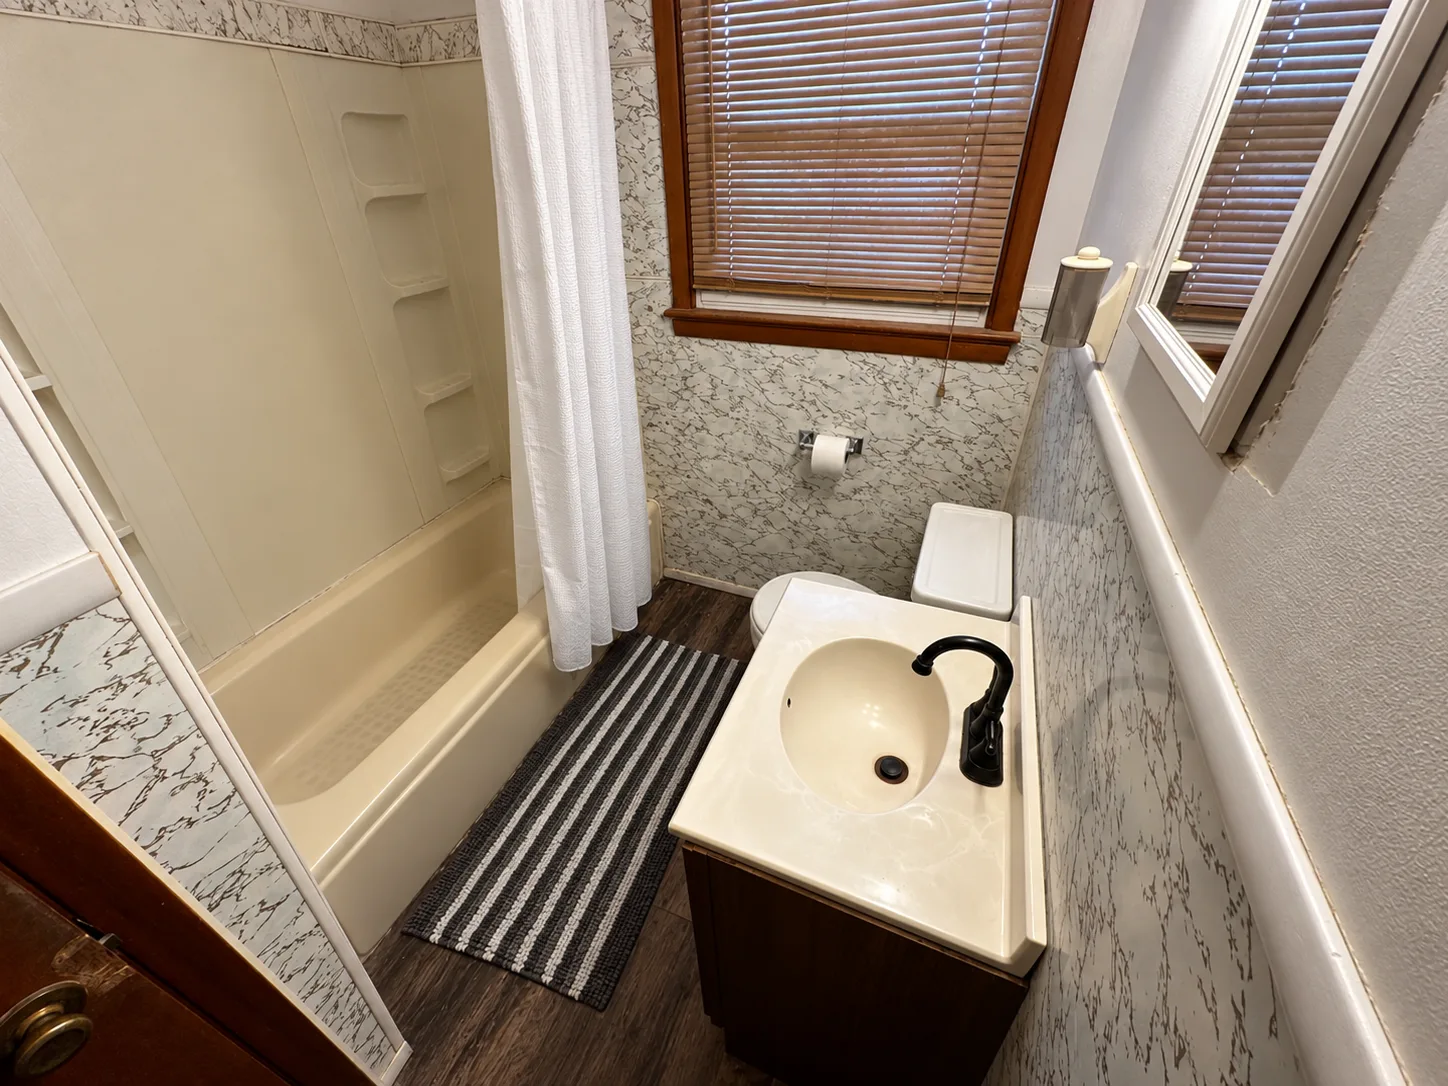
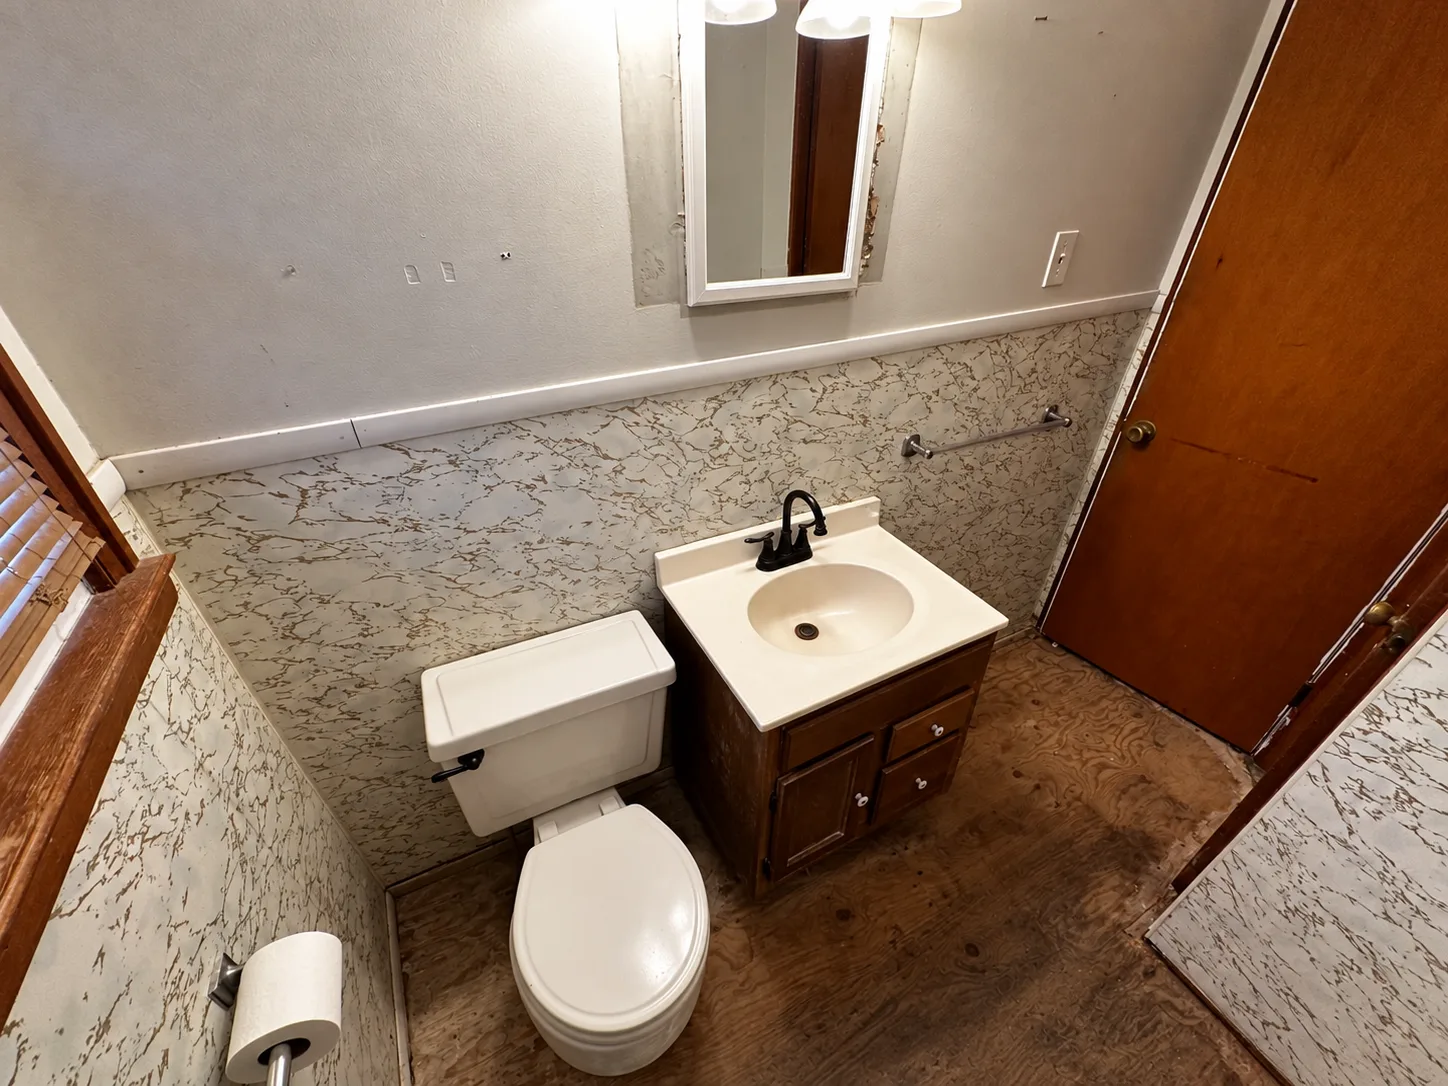
This Middletown bathroom originally had a cream-colored tub-and-shower combination with a curtain, a small wood vanity and marble-pattern wall panels. The finished room replaces the tub with a glass-enclosed walk-in shower. Dark rectangular wall tile, two mosaic-backed niches and a built-in bench define the new shower, while white window trim and light walls contrast with the darker finishes.

Before
Before the remodel
These two before photos show the compact room from the doorway and above the vanity. The tub surround had molded corner shelves and a shower curtain. A toilet and small wood vanity sat beneath the window and wall mirror, with marble-pattern panels continuing around the lower walls. One view shows exposed wood subfloor.
After
A glass shower with storage and seating
Sliding glass doors reveal the dark-tiled shower and its mosaic floor. Two vertically stacked recessed niches add storage, with patterned mosaic backs that contrast with the larger wall tiles. A built-in bench has a light-colored seat, and a corner shelf provides another spot for shower essentials. Outside the shower, a white sink sits in a patterned countertop above dark vanity cabinetry. Gray wood-grain flooring and white trim complete the visible finishes. The three finished photos below show the shower, niche details and adjoining vanity area.