The project · Hershey, PA
A lighter palette with the warmth of wood
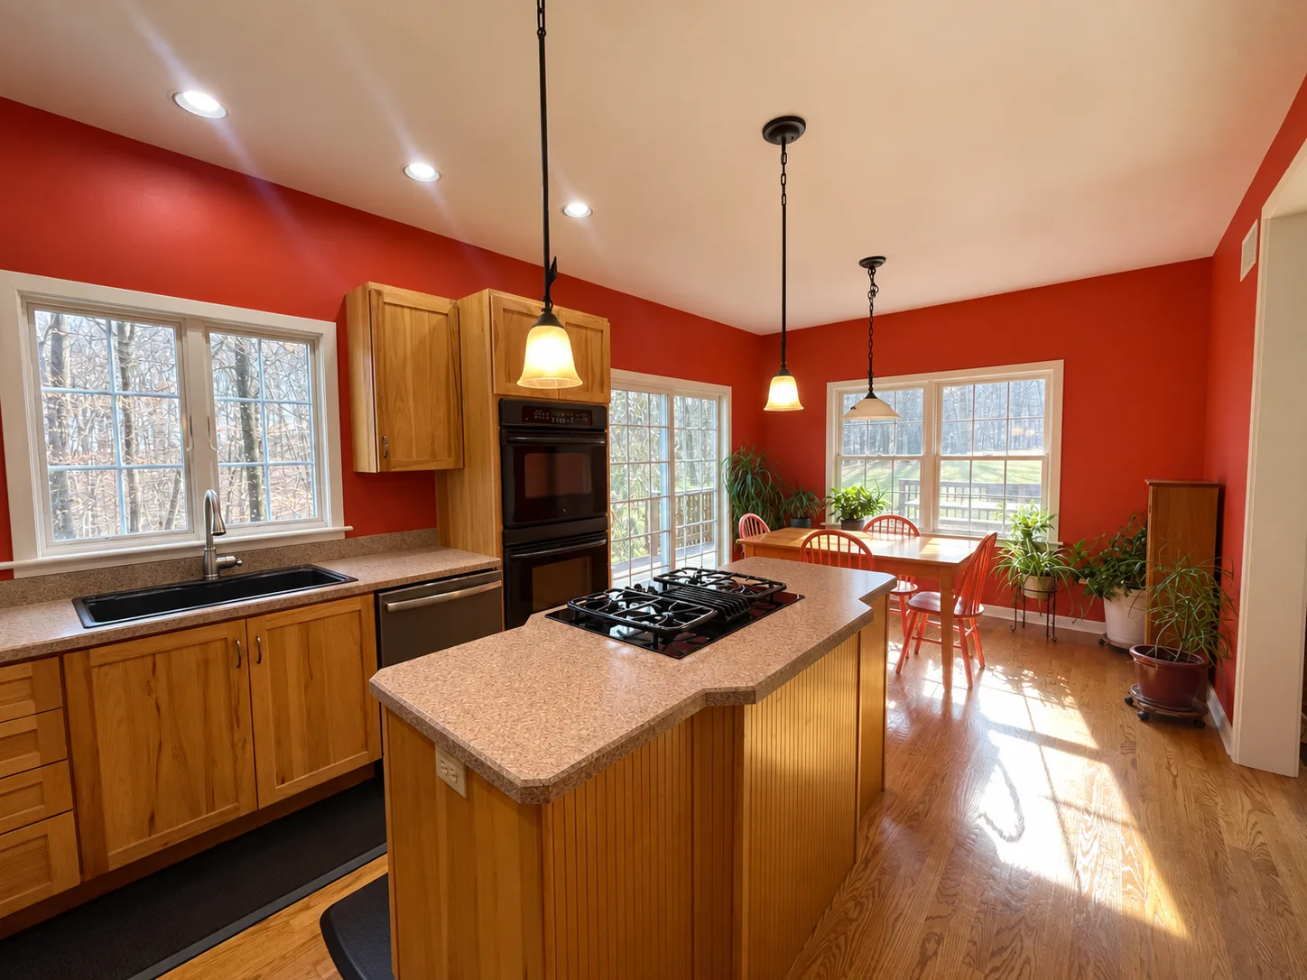
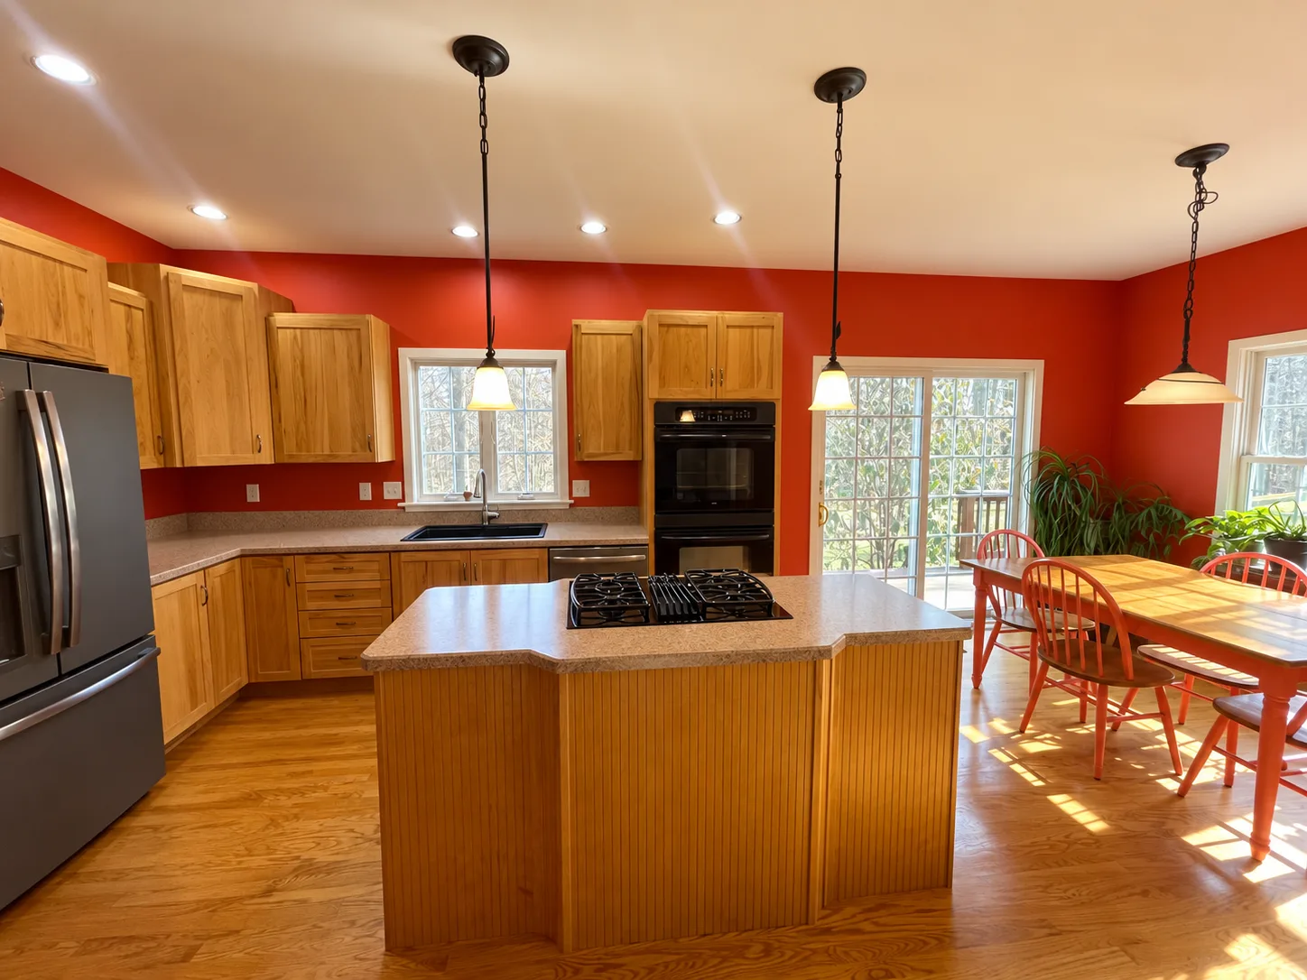
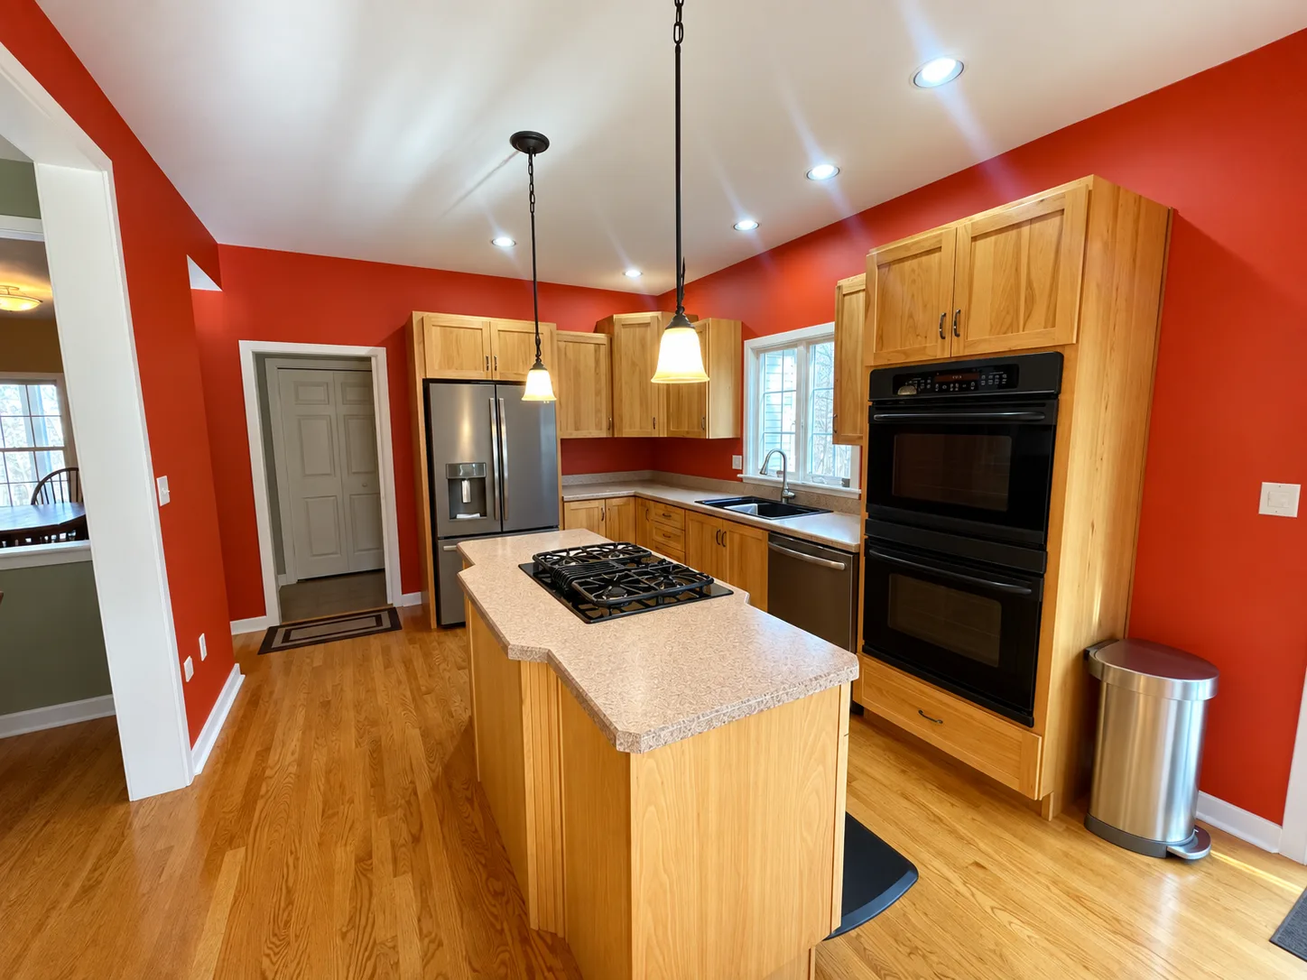
This Hershey kitchen originally combined red walls, wood cabinetry and beige countertops with a cooktop in the island and stacked wall ovens. The finished room pairs white upper cabinets with wood lower cabinets and a wood island, gray countertops and a white tile backsplash. Cooking moves to a range along the wall beneath a stainless vent hood, leaving the island countertop open for seating and everyday use.

Before
Before the remodel
These three before photos show the kitchen and adjoining dining area from different angles. The cooktop occupied the center island, the sink sat beneath a window, and stacked black ovens were built into tall wood cabinetry. Red walls continued into the dining space beside the sliding glass door and large windows.
After
An open island and a built-in dining nook
The finished island has an uninterrupted gray countertop and three stools beneath dark pendant lights. White wall cabinets, black handles and under-cabinet lighting frame the sink and cooking areas, while wood lower cabinets bring warmth to the lighter room. By the dining windows, a wood-topped built-in bench with drawers sits beside tall white storage cabinetry and a counter nook with a microwave above it. The three finished photos show both the kitchen and its adjoining dining space.