The project · Camp Hill, PA
A new palette and a different cooking setup
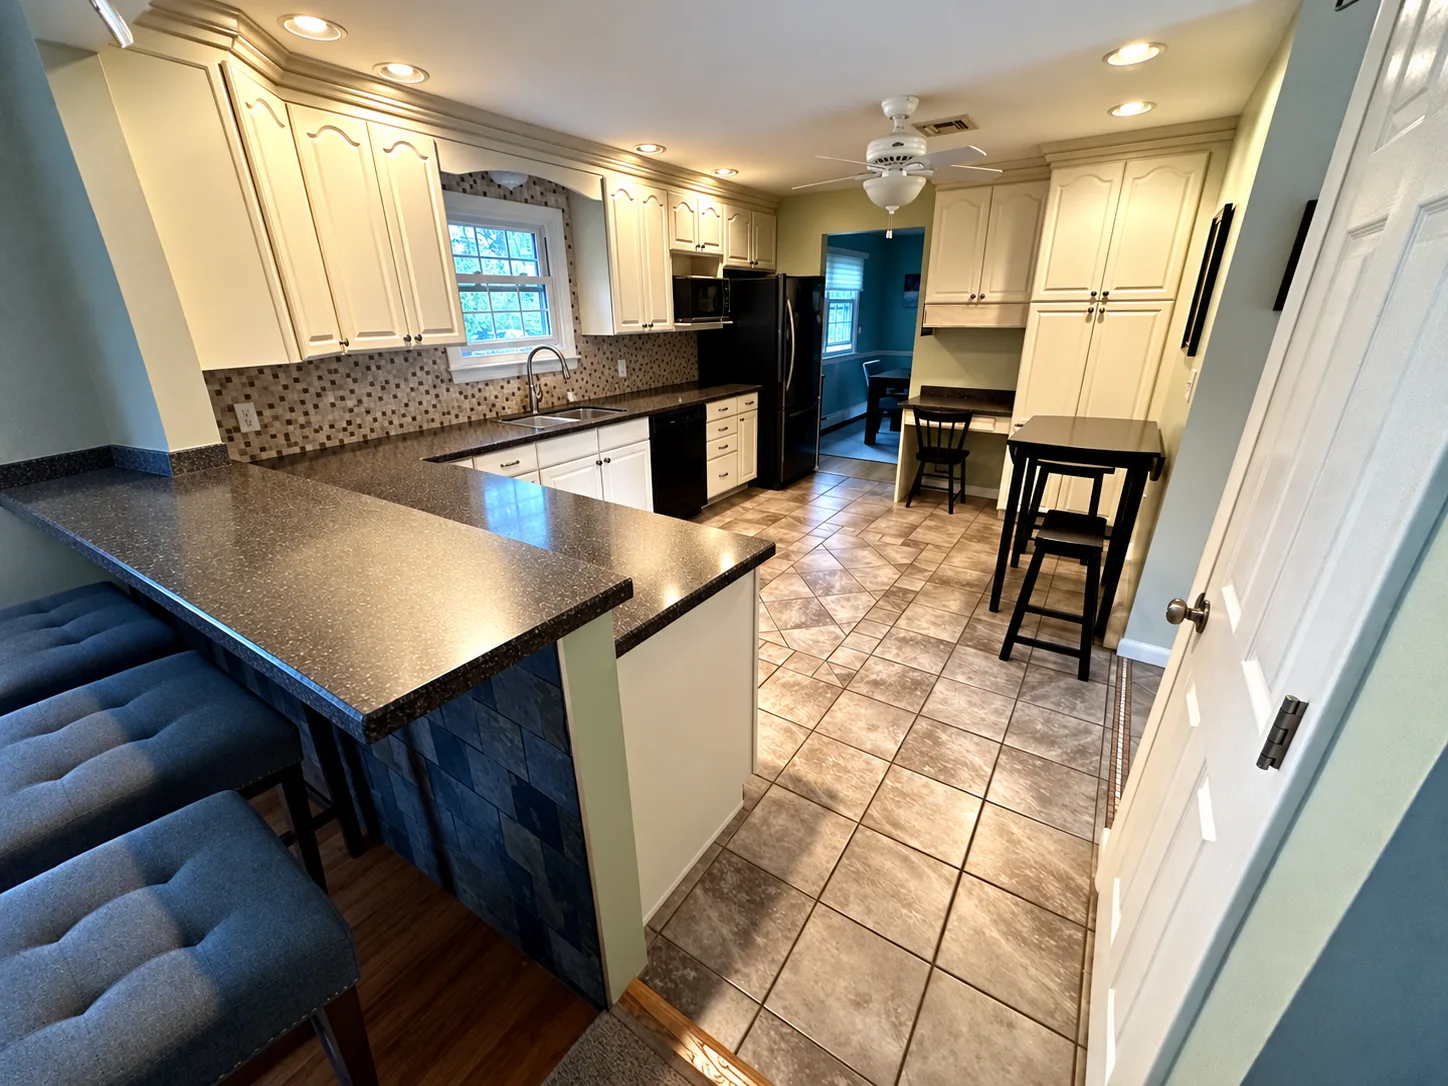
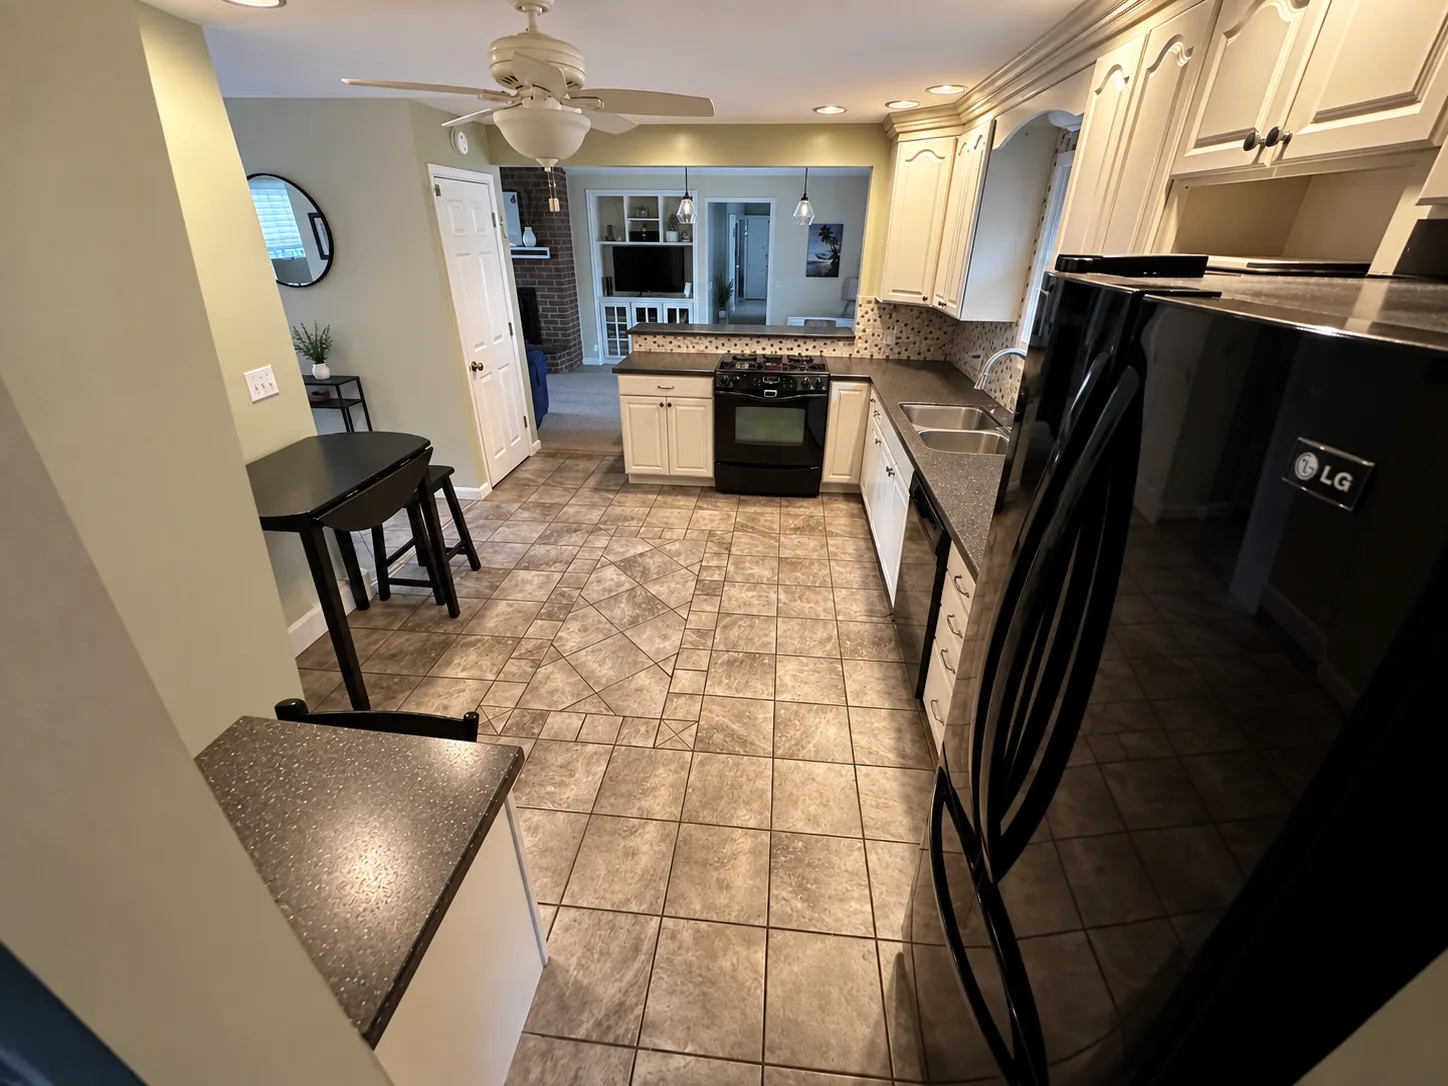
This Camp Hill kitchen originally combined cream raised-panel cabinets with dark countertops, a small mosaic backsplash and patterned square floor tile. A black range sat along the opening to the adjoining room, while the sink and refrigerator occupied the window wall. The finished kitchen pairs white upper cabinets with gray lower cabinets, light countertops and a pale rectangular-tile backsplash. A gas cooktop now sits in the peninsula, and wood-look flooring brings a warmer appearance to the room.

Before
Before the remodel
These two photos show the original kitchen from opposite directions. The sink sat beneath the window, with a black refrigerator beside it and a black range at the opening to the living area. Dark countertops continued around the peninsula and a small desk area, while cream cabinetry, green-toned walls and a ceiling fan framed the room.
After
Light surfaces and coordinated details
The finished kitchen combines light countertops and white wall cabinets with gray base cabinets and dark handles. A black faucet sits beneath the kitchen window, framed by pale backsplash tile and a glass pendant. Stainless appliances and under-cabinet lighting complement the new palette. The peninsula's built-in gas cooktop changes the cooking area, and the wood-look floor continues toward the adjoining dining space. The two finished photos below show the overall kitchen and a closer view of the sink wall.