The project · Palmyra, PA
A new use for an existing closet
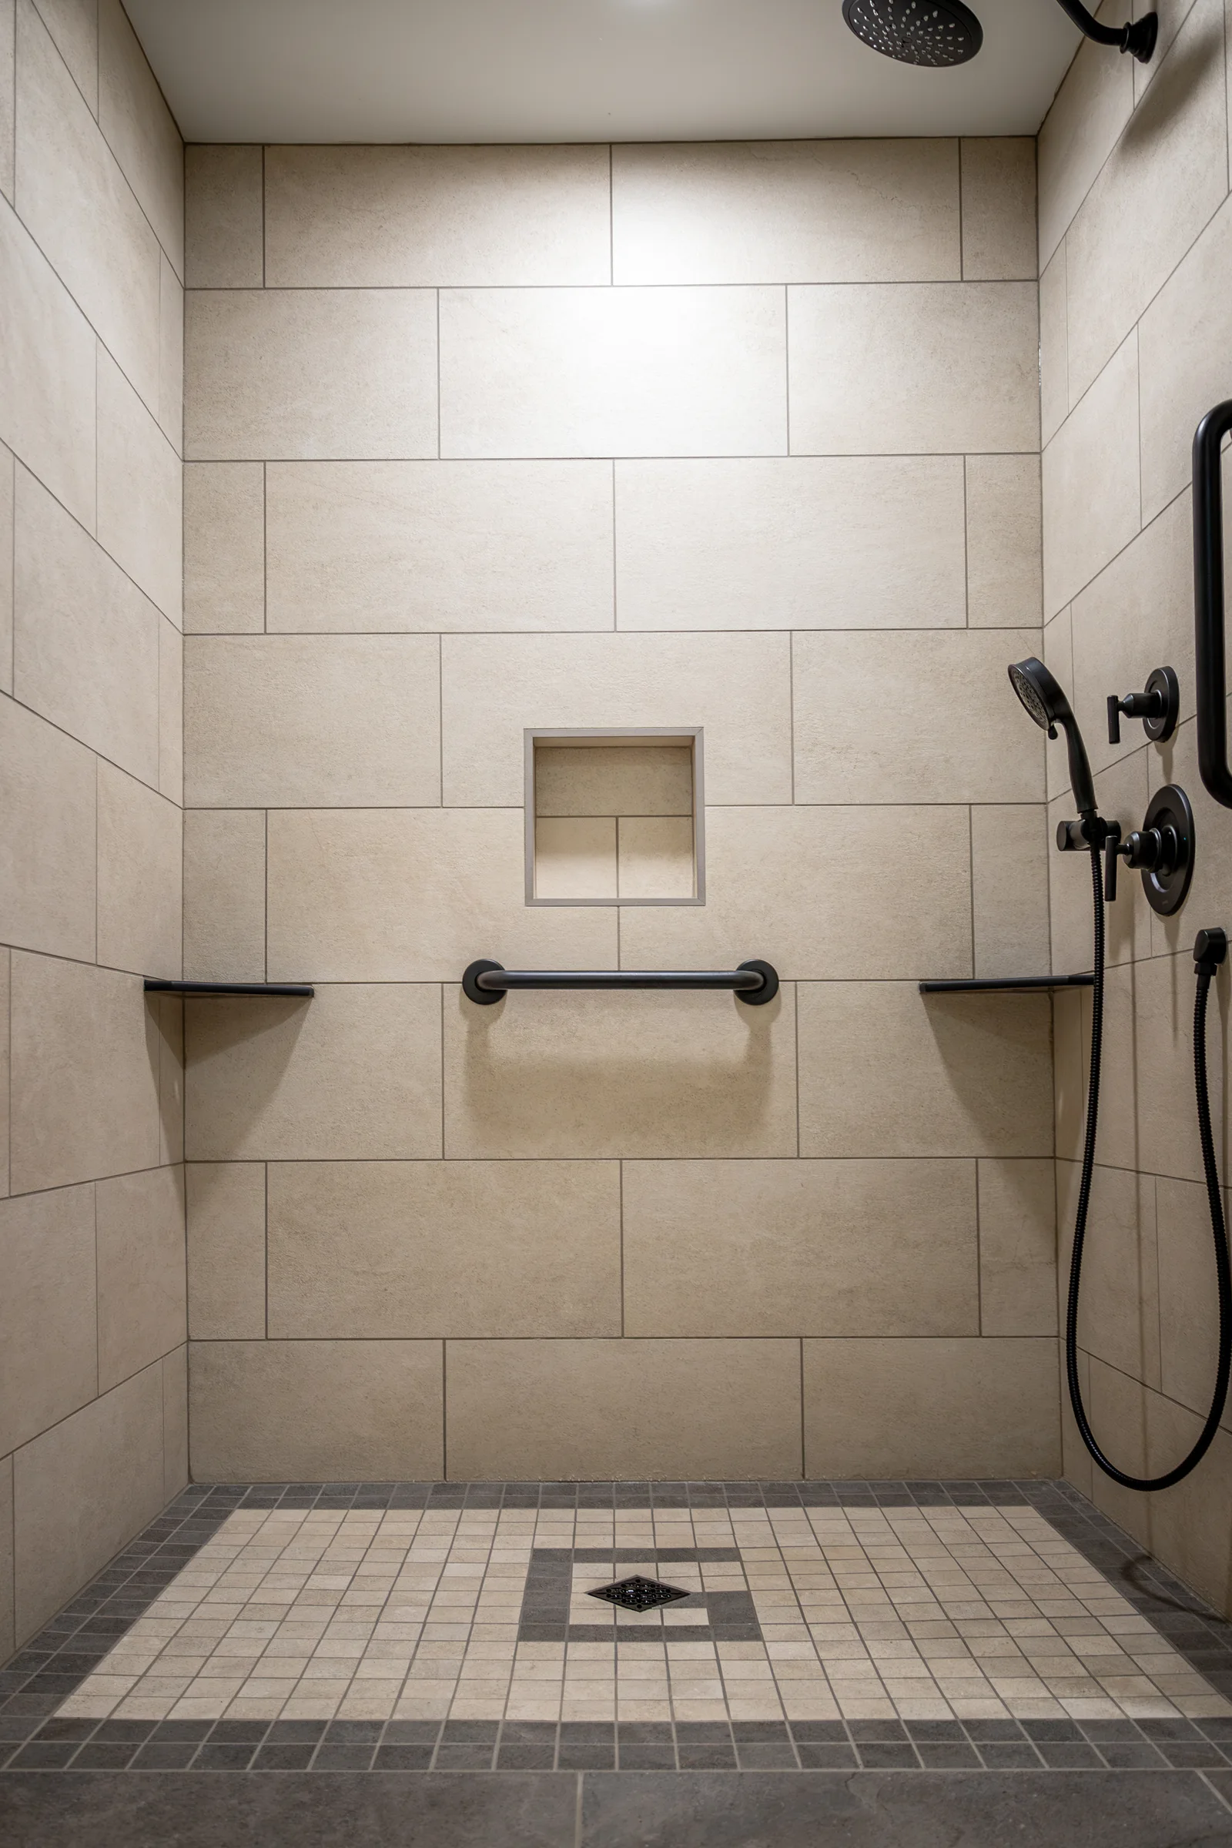
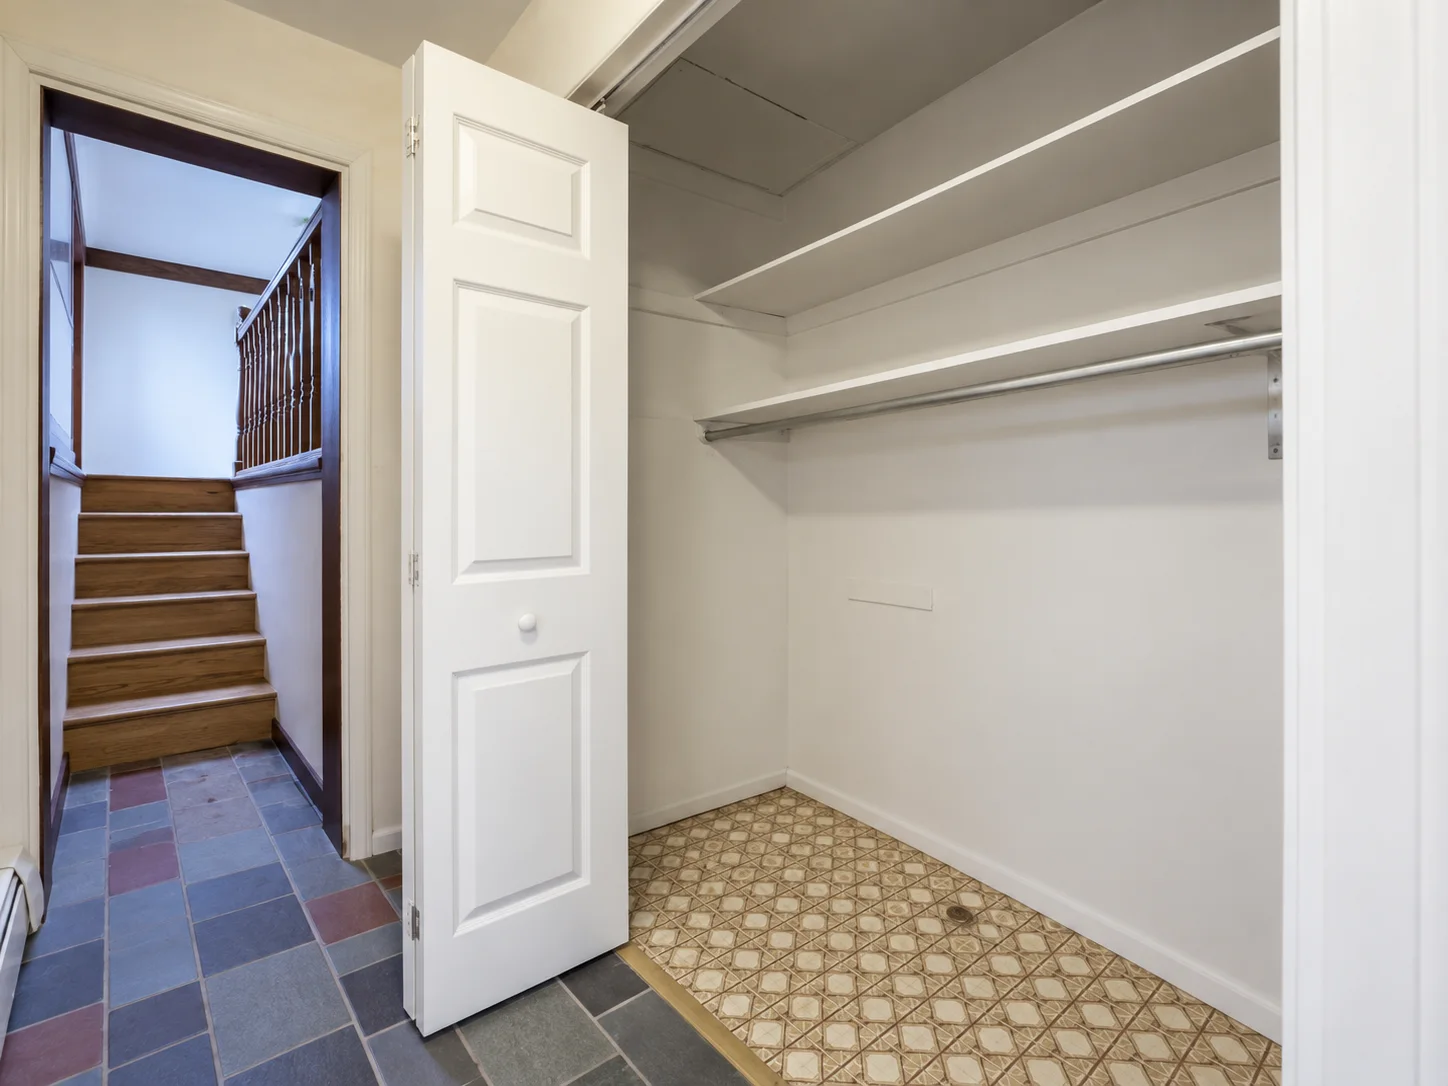
This Palmyra project turned the closet shown in the before photo into a new shower. The original space had white shelves, a hanging rail and patterned flooring behind folding doors. The finished shower pairs large beige wall tiles with a two-tone mosaic floor, black fixtures and grab bars. A recessed niche and corner shelves provide places to keep shower essentials.
Before
Before the remodel
This photo shows the closet before the remodel, with its shelves, hanging rail and folding doors beside the tiled hallway. This is the space where the new shower went.
After
The finished shower
Large rectangular beige tiles line the shower walls, while smaller light and dark floor tiles form a border and a pattern around the drain. The black overhead showerhead, handheld spray and controls contrast with the pale tile. Horizontal and vertical grab bars, two corner shelves and a recessed niche complete the visible details. The three finished photos below show the shower and its fixtures up close.