The project · Camp Hill, PA
A familiar space, a new look
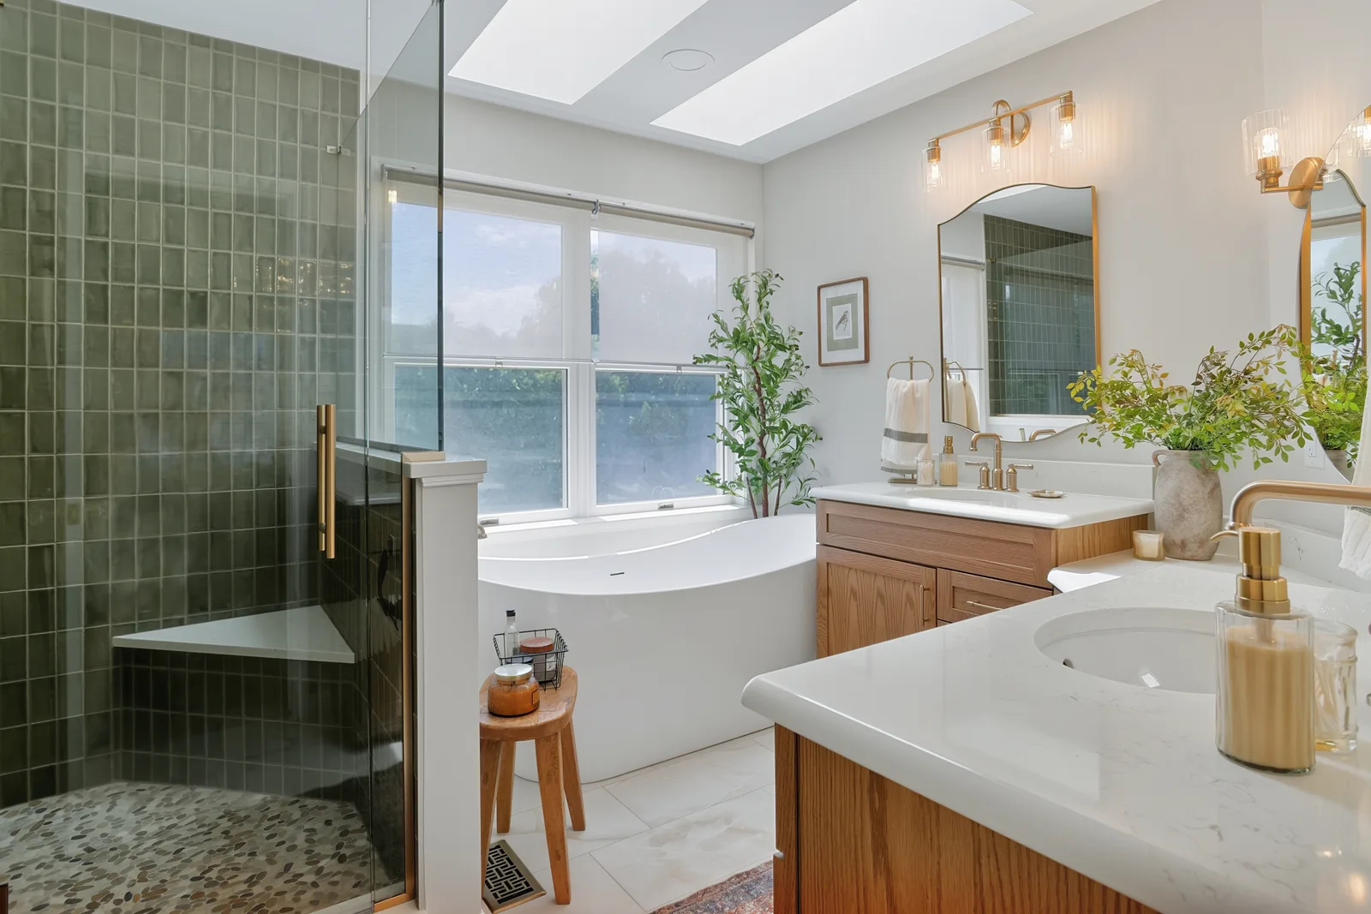
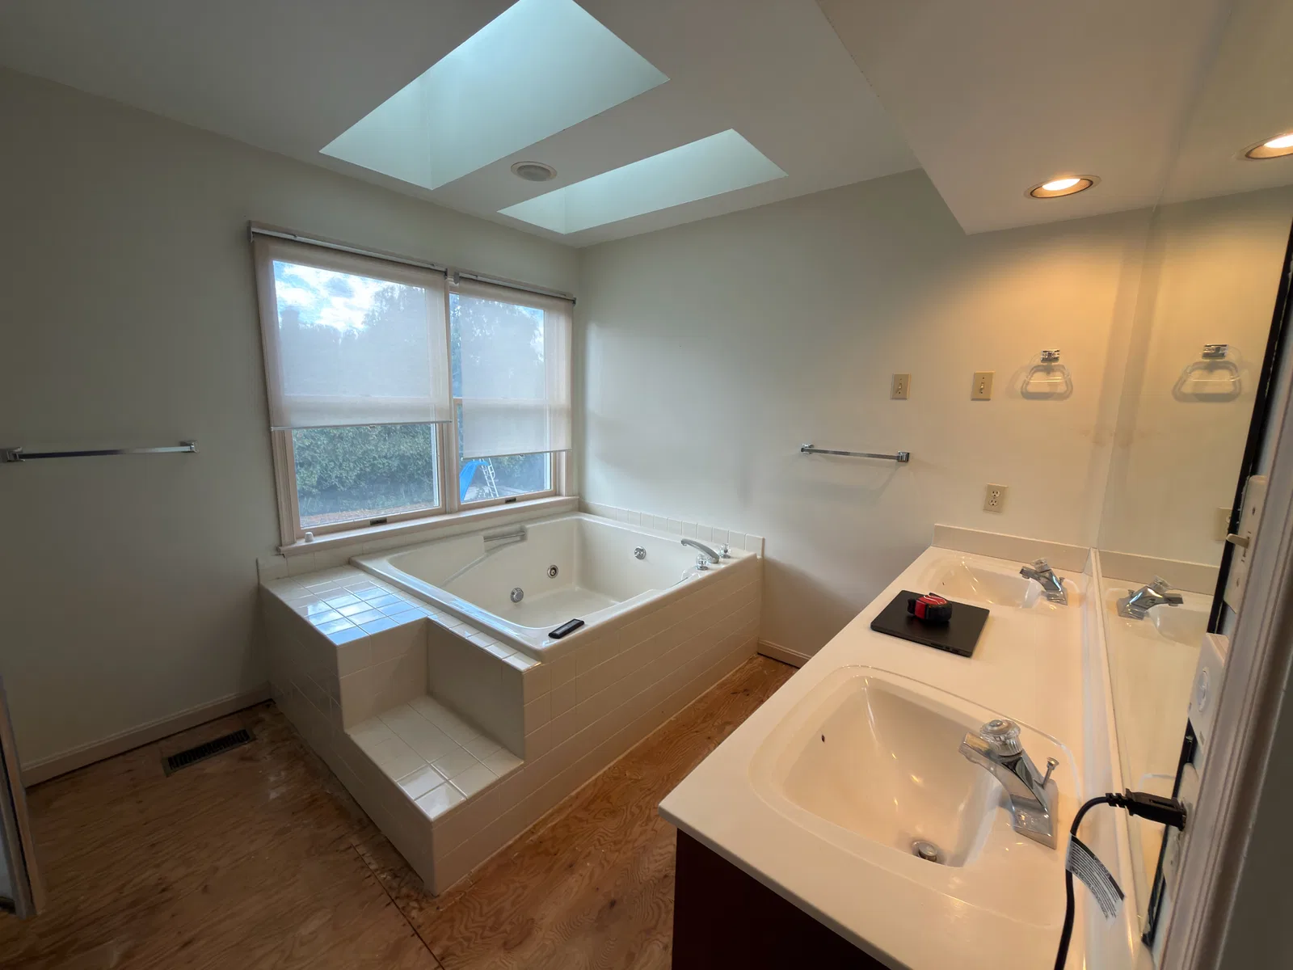
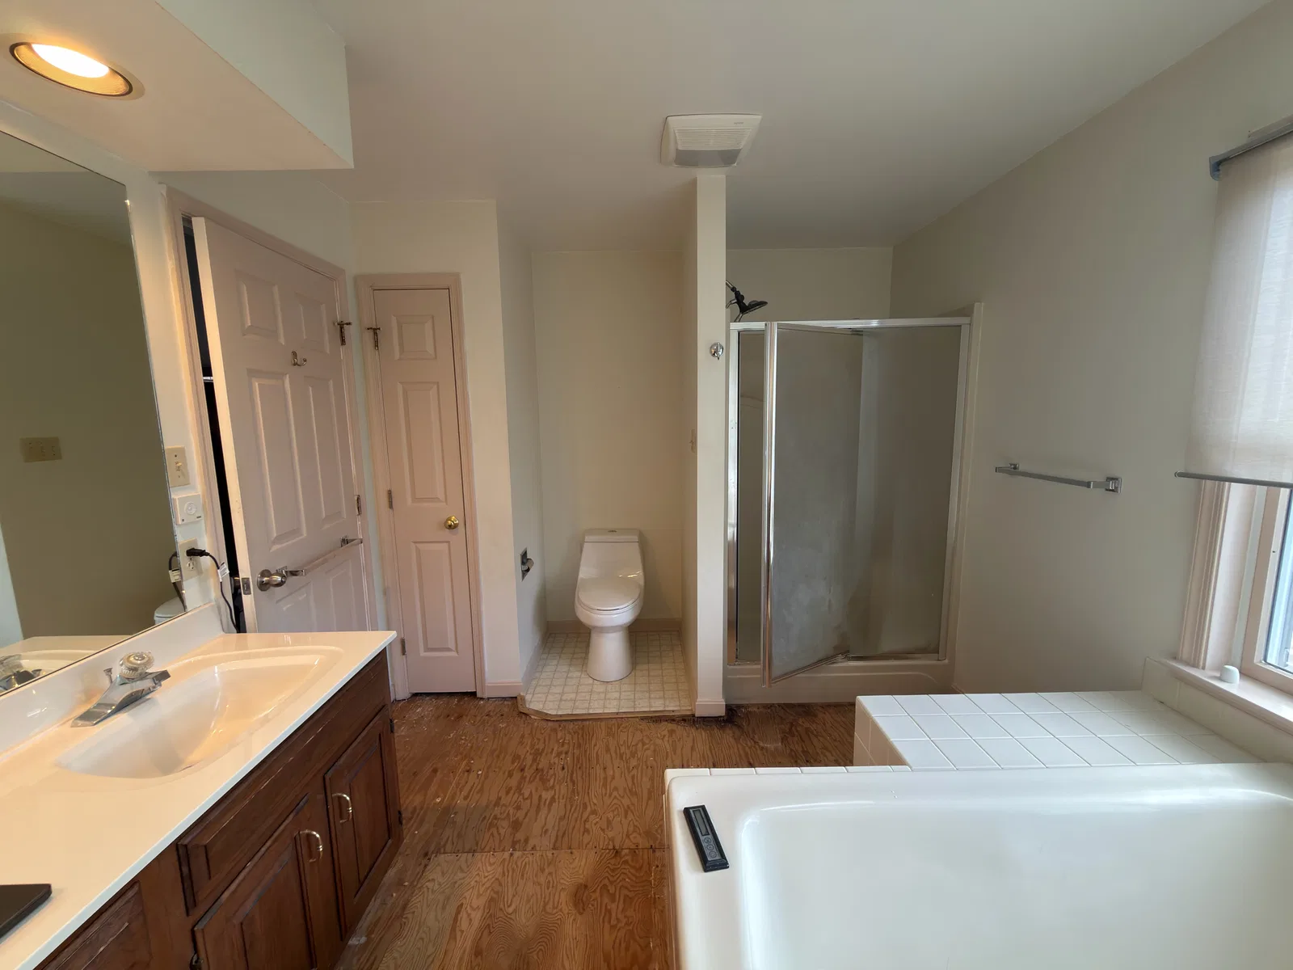
This Camp Hill bathroom once had a built-in jetted tub, a framed shower enclosure and a double-sink vanity. The finished room pairs a freestanding tub and green-tiled glass shower with wood vanities and warm gold-tone fixtures. The window and two skylights bring daylight into both views of the space.
Before
Before the remodel
A tiled surround framed the jetted tub beneath the window, while the shower and vanity occupied the other side of the room. These two photos show the space before the finished bathroom pictured above.
After
The finished bathroom
A freestanding tub now sits by the window. A glass shower with green wall tile, a pair of wood vanities and a seated makeup area bring distinct details to the finished space. The photos below show the complete room, from wide views to the fixtures and tile up close.