The project · Mechanicsburg, PA
Room to relax, gather and work out
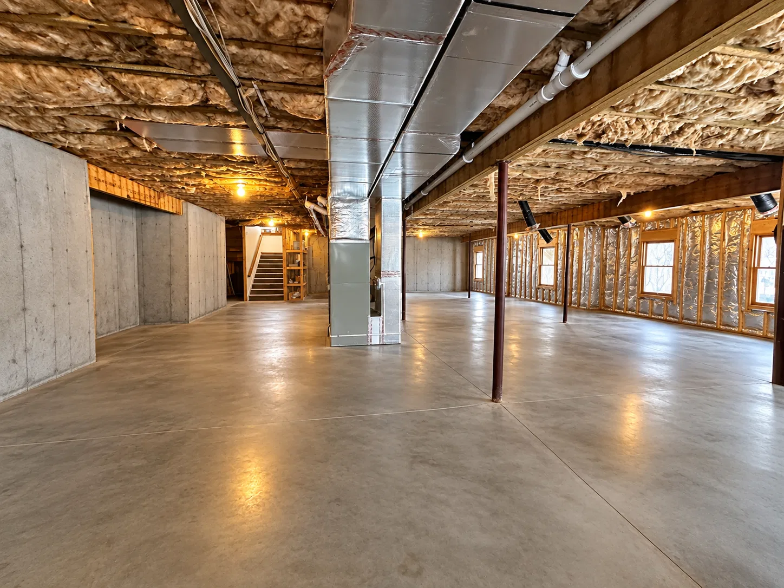
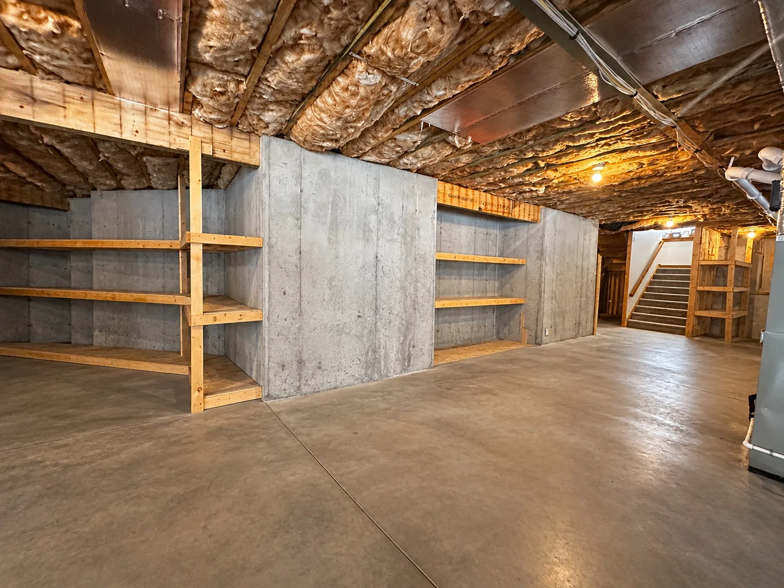
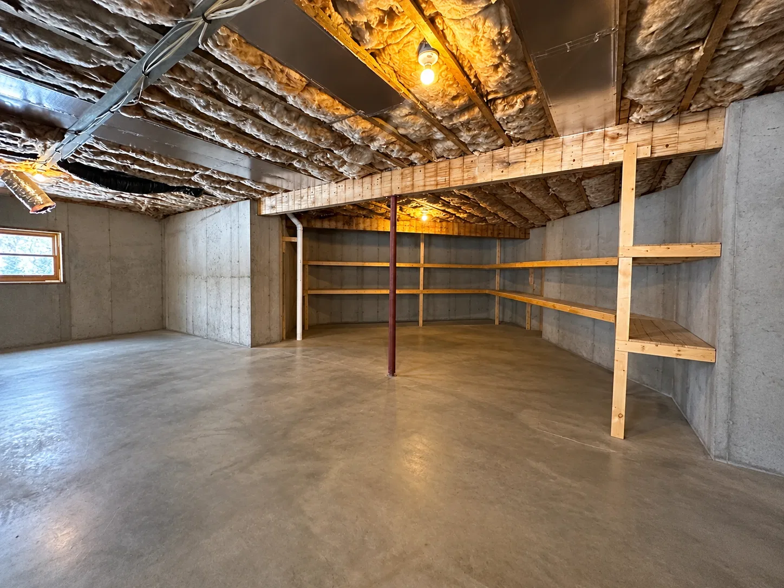
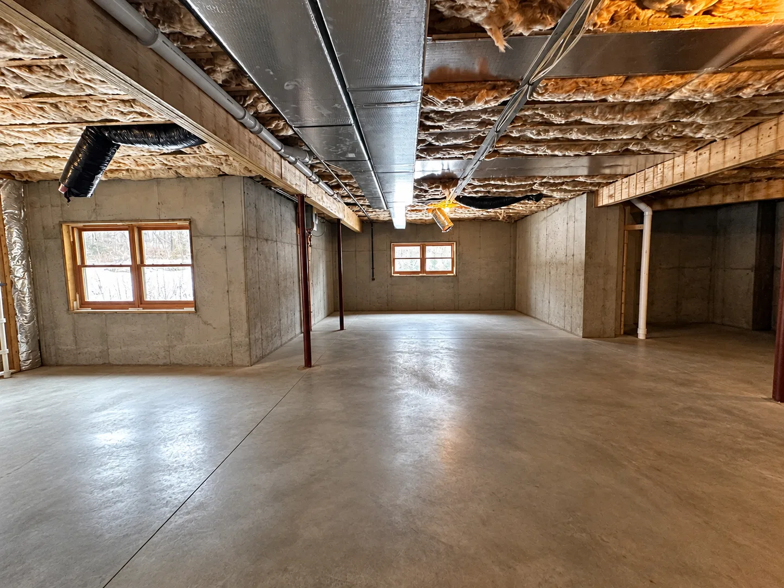
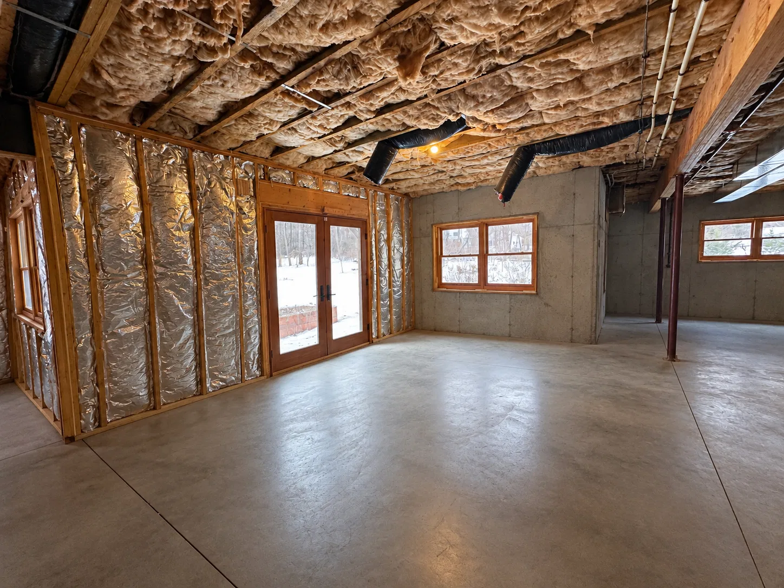
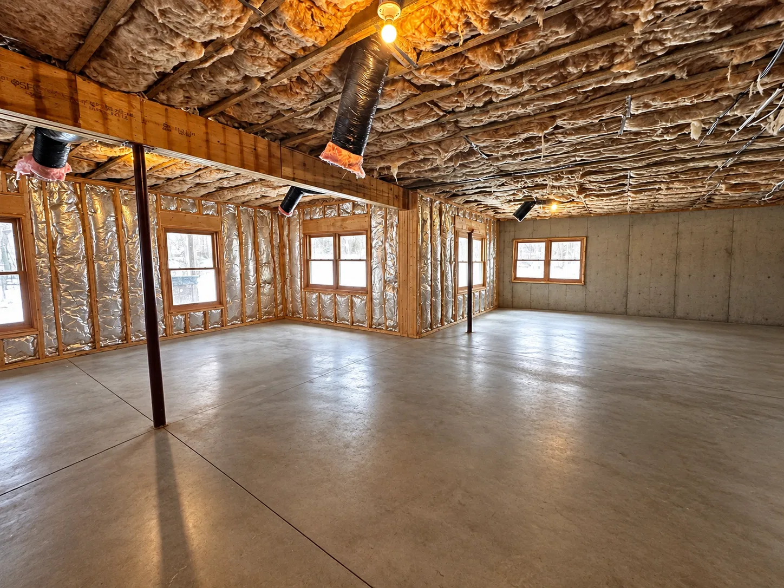
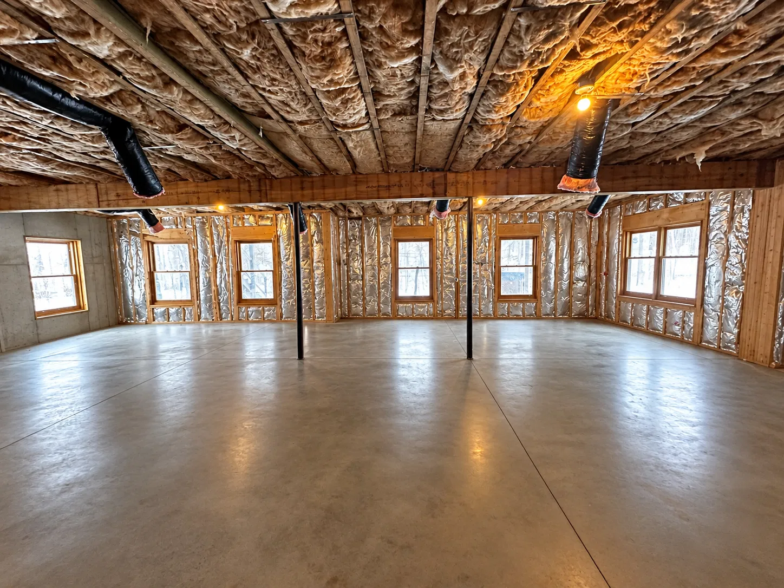
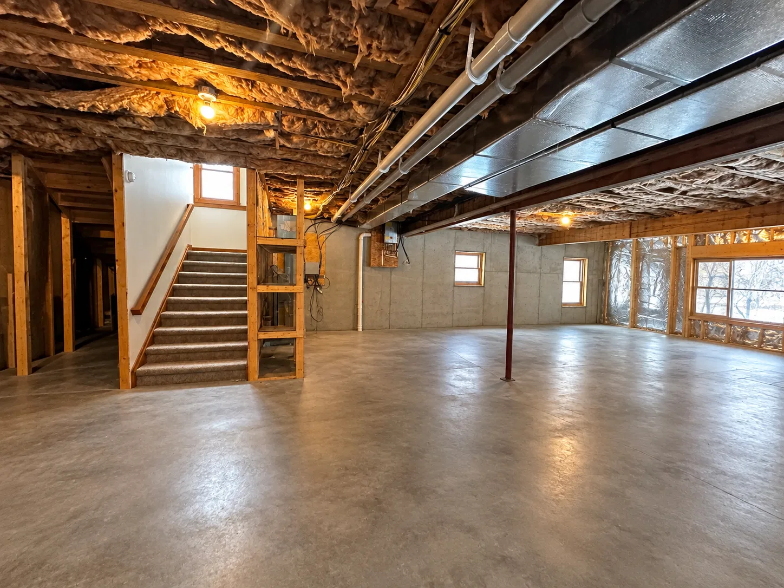
This Mechanicsburg basement started with bare concrete floors, exposed insulation, open wall framing and visible ductwork. The finished space brings together a sectional lounge, a wood bar with counter seating and a home gym. Warm-toned flooring, wood trim and stone-clad columns give the lower level a finished look.

Before
Before the remodel
The windows and double exterior doors were already part of the unfinished space. These eight before photos show the open floor, exposed ceiling services, concrete walls, wood storage shelving and stair access before the surrounding room was finished.
After
Living, entertaining and exercise in one lower level
The finished lounge includes a sectional, television and patterned rug. Nearby, the bar pairs wood cabinetry and a dark countertop with stainless appliances, upholstered stools and glass pendant lights. A home exercise area includes weight-training equipment and a stationary bike. Recessed lighting, wood-trimmed openings and stone accents connect the finished spaces.