The project · Harrisburg, PA
A fresh look across the kitchen and dining room
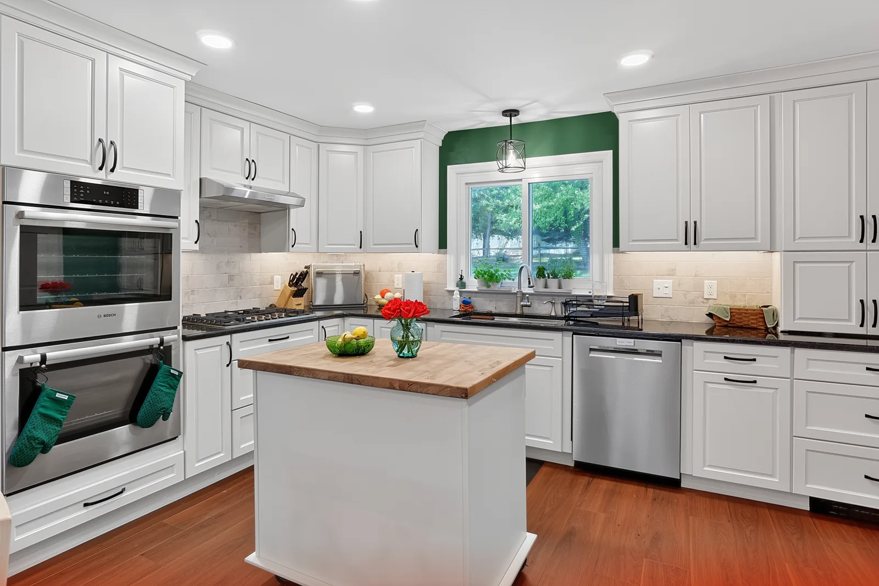
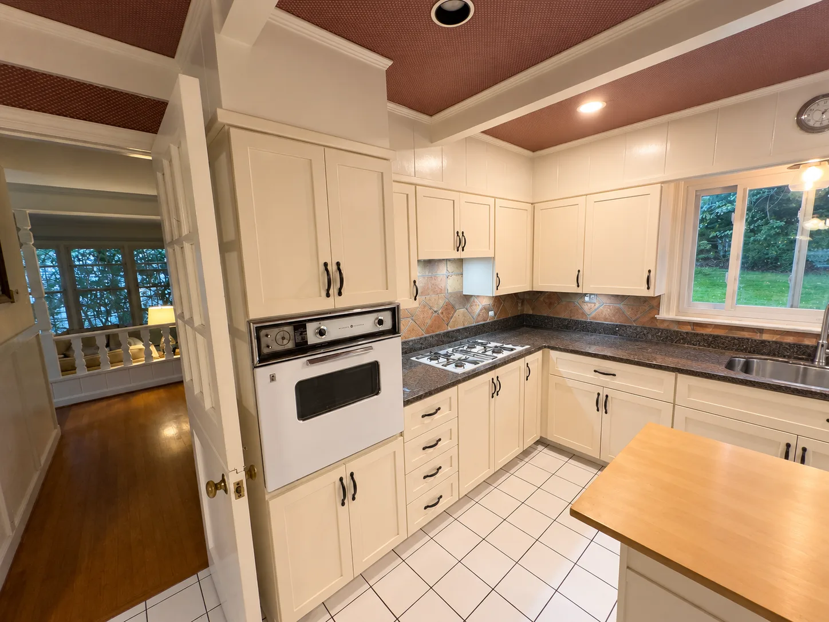
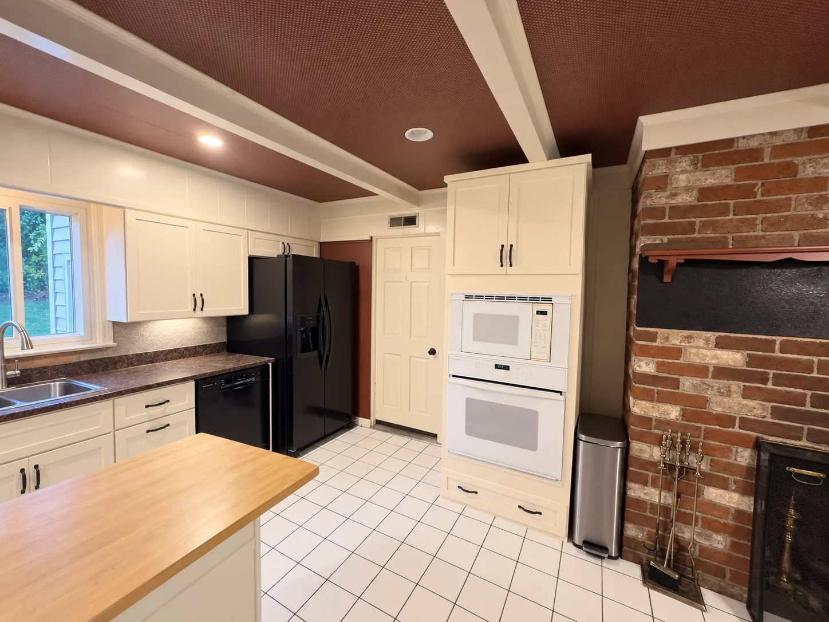
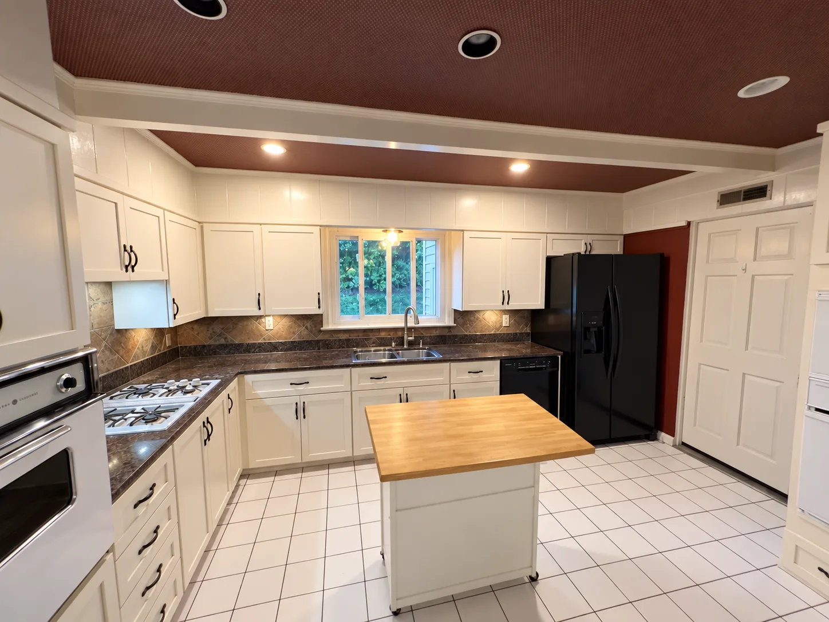
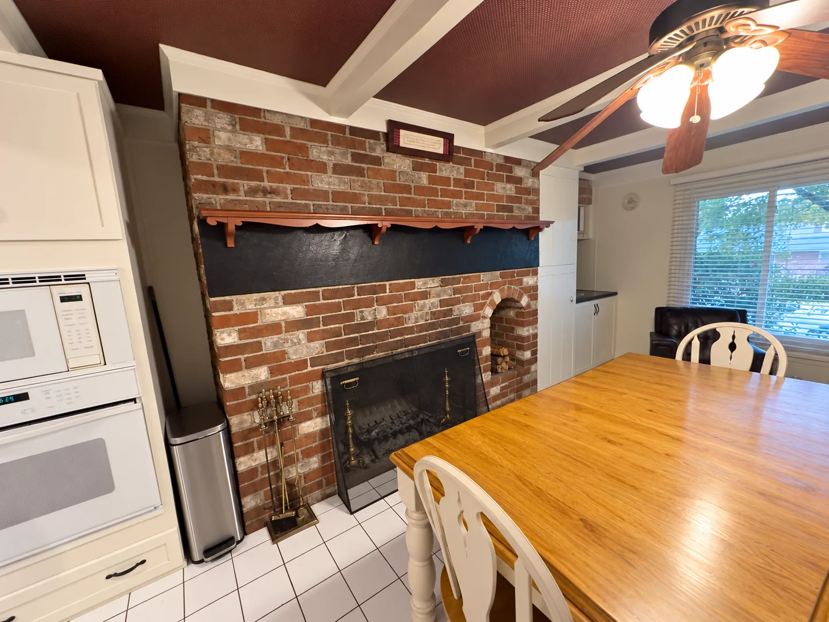
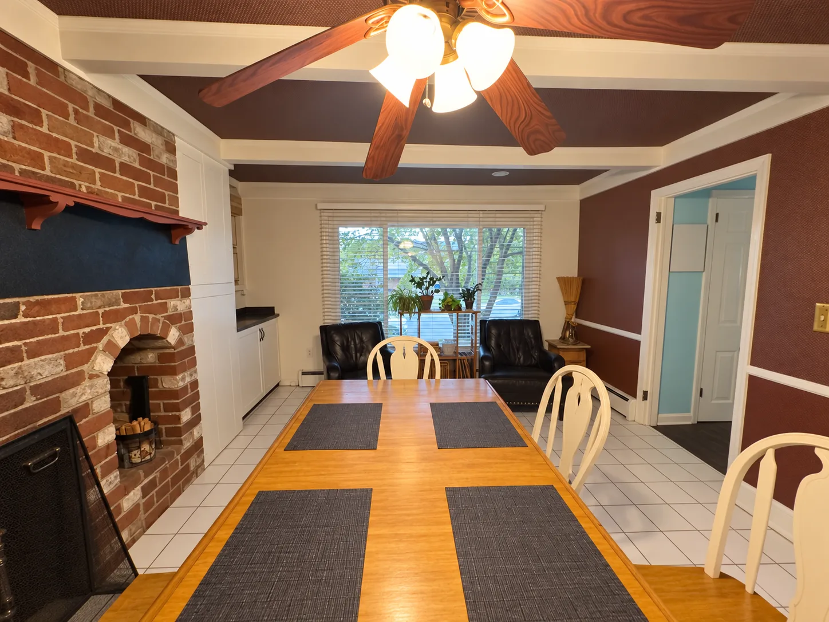
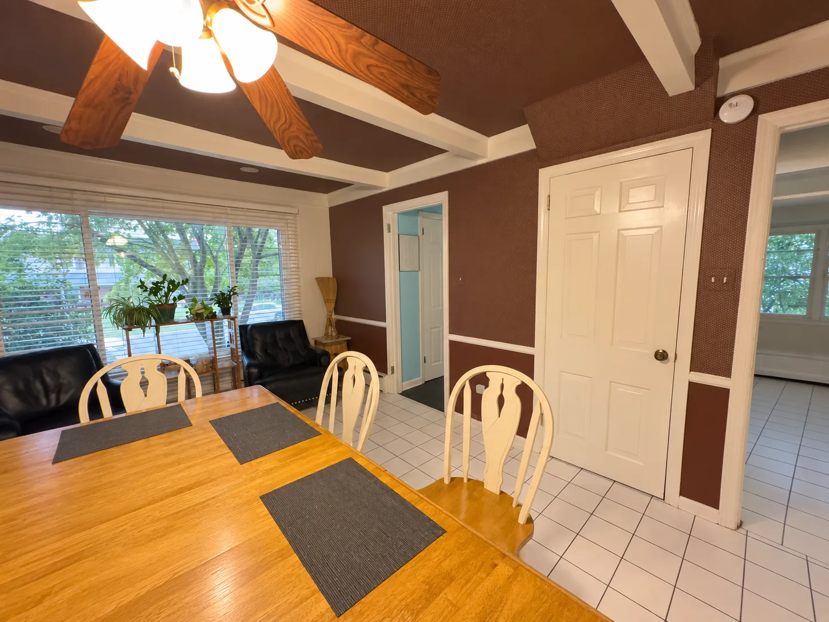
This Harrisburg kitchen originally had white cabinetry, dark countertops, a multicolored diagonal tile backsplash and white square floor tile. Brown patterned walls and ceiling surfaces, white ceiling beams and a ceiling fan continued through the adjoining dining area. The finished space brings together white cabinetry, a light brick-pattern backsplash, warm-toned flooring and a smooth white ceiling. A green accent around the kitchen window adds color, while the wood-topped island and brick fireplace keep natural warmth in the room.
Before
Before the remodel
These six photos show the original kitchen and dining area from the appliance walls to the fireplace and dining windows. The kitchen had a small wood-topped island, a white wall oven, a separate microwave-and-oven cabinet, and black refrigerator and dishwasher. The dining table sat beside the brick fireplace beneath a ceiling fan and the brown-and-white beamed ceiling.
After
Updated kitchen details and a connected dining space
The finished kitchen pairs white cabinets and black pulls with dark countertops, a stainless sink and stainless appliances. Stacked wall ovens sit beside the gas cooktop, and a wood-topped island anchors the center of the kitchen. Light backsplash tile and under-cabinet lighting brighten the work areas. Beside the brick fireplace, a coffee station combines floating shelves, a small sink and a built-in beverage refrigerator. The dining area has a metal-framed chandelier and a broad wood mantel along the fireplace wall. The 32 finished photos include room overviews and close-ups of the cabinetry, counters, lighting and fixtures.