Back to Our Work

Basement 3 · Before & after case study

From Unfinished Basement to Everyday Living

An unfinished lower level becomes a finished space for everyday living.

Explore all 17 finished photos

The project · Basement finishing

A finished space beneath the main floor

Bare concrete, exposed ceiling joists and unfinished walls defined this basement before the remodel. The finished space brings together wood-look flooring, light gray walls, white trim and recessed lighting. A beverage nook and shelved under-stair closet add practical details to the open room.
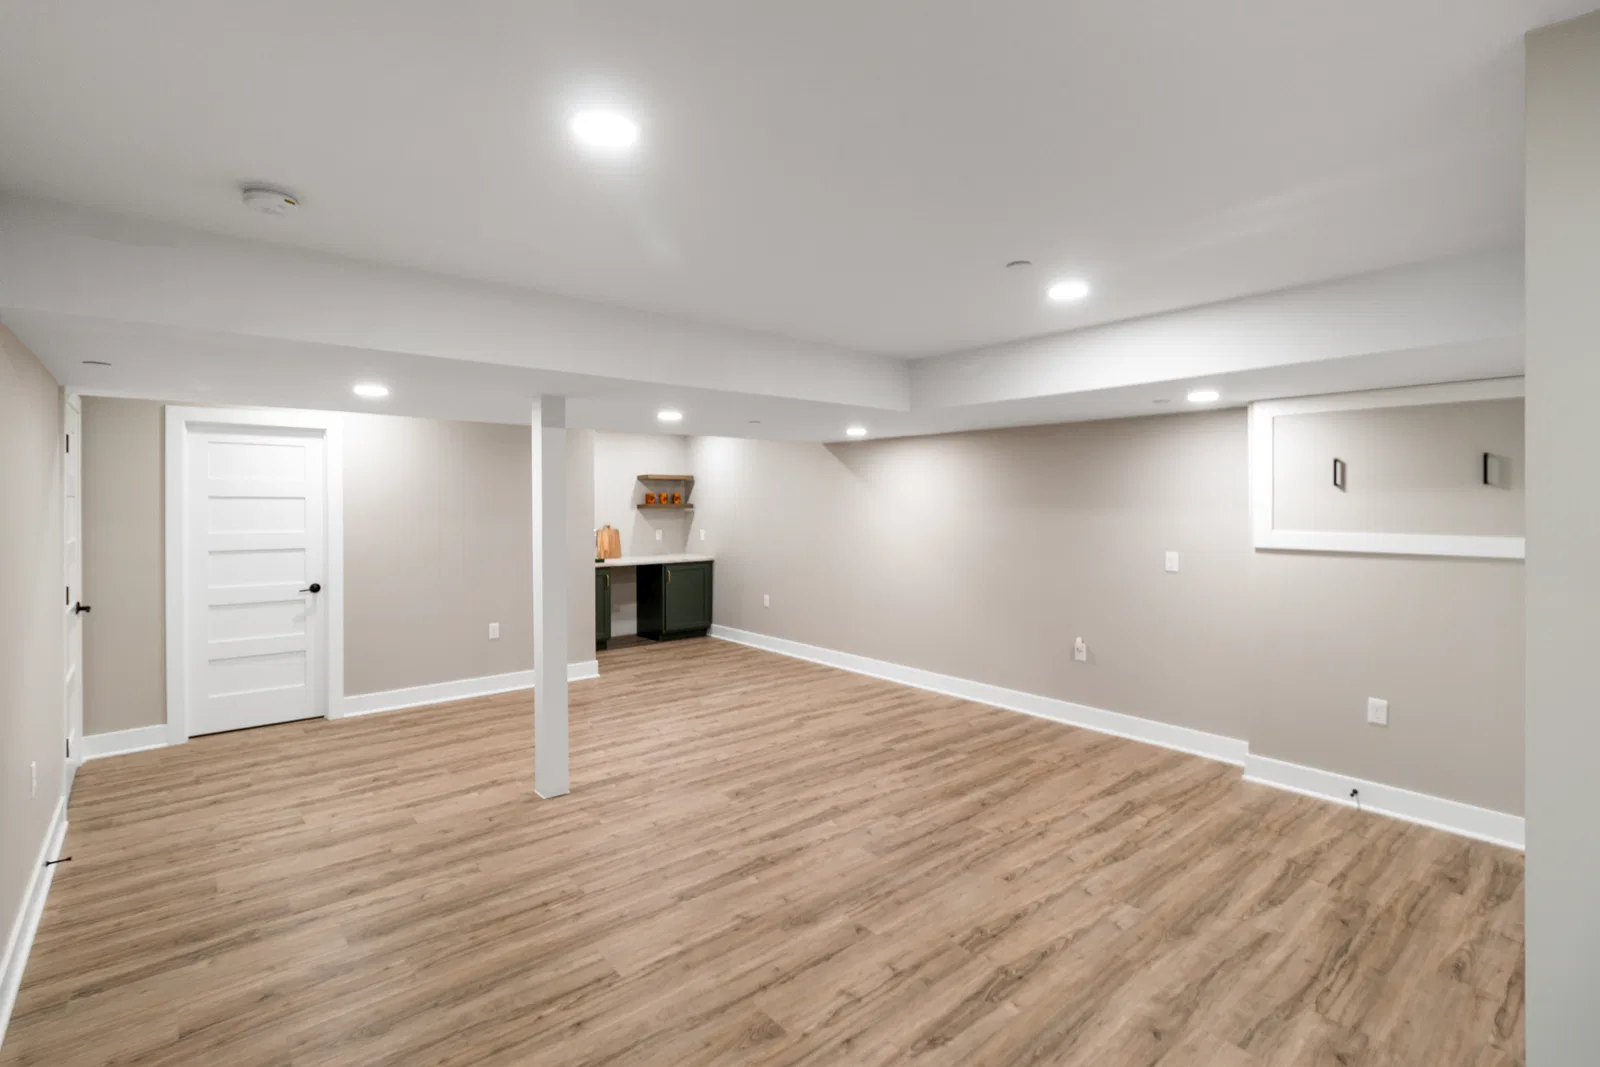
Open basement with wood-look flooring, recessed lights, a high wall window and a beverage nook in the background.
After · Open finished space with a beverage nook

Before

Before the remodel

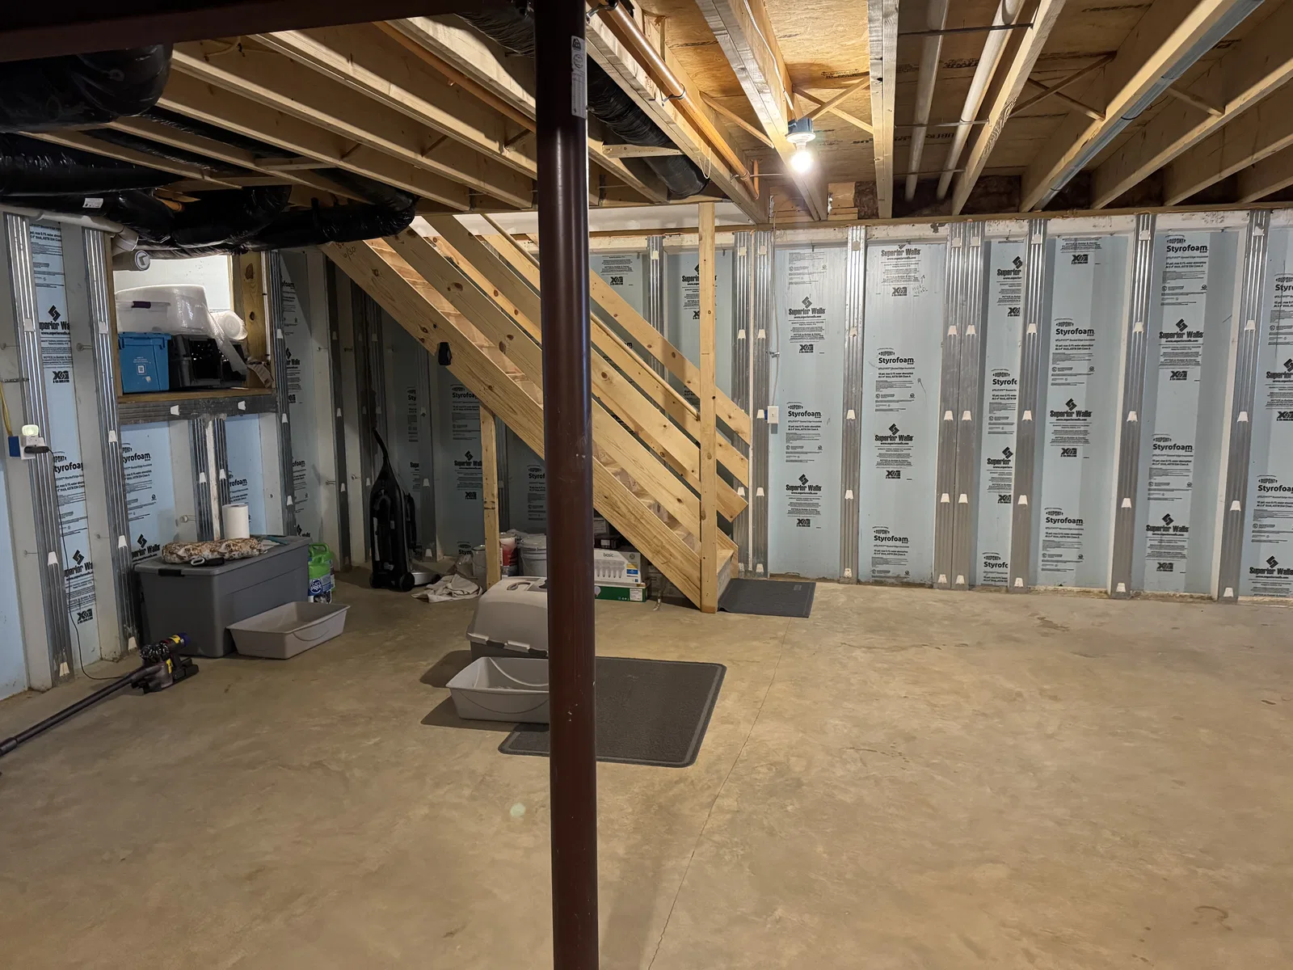
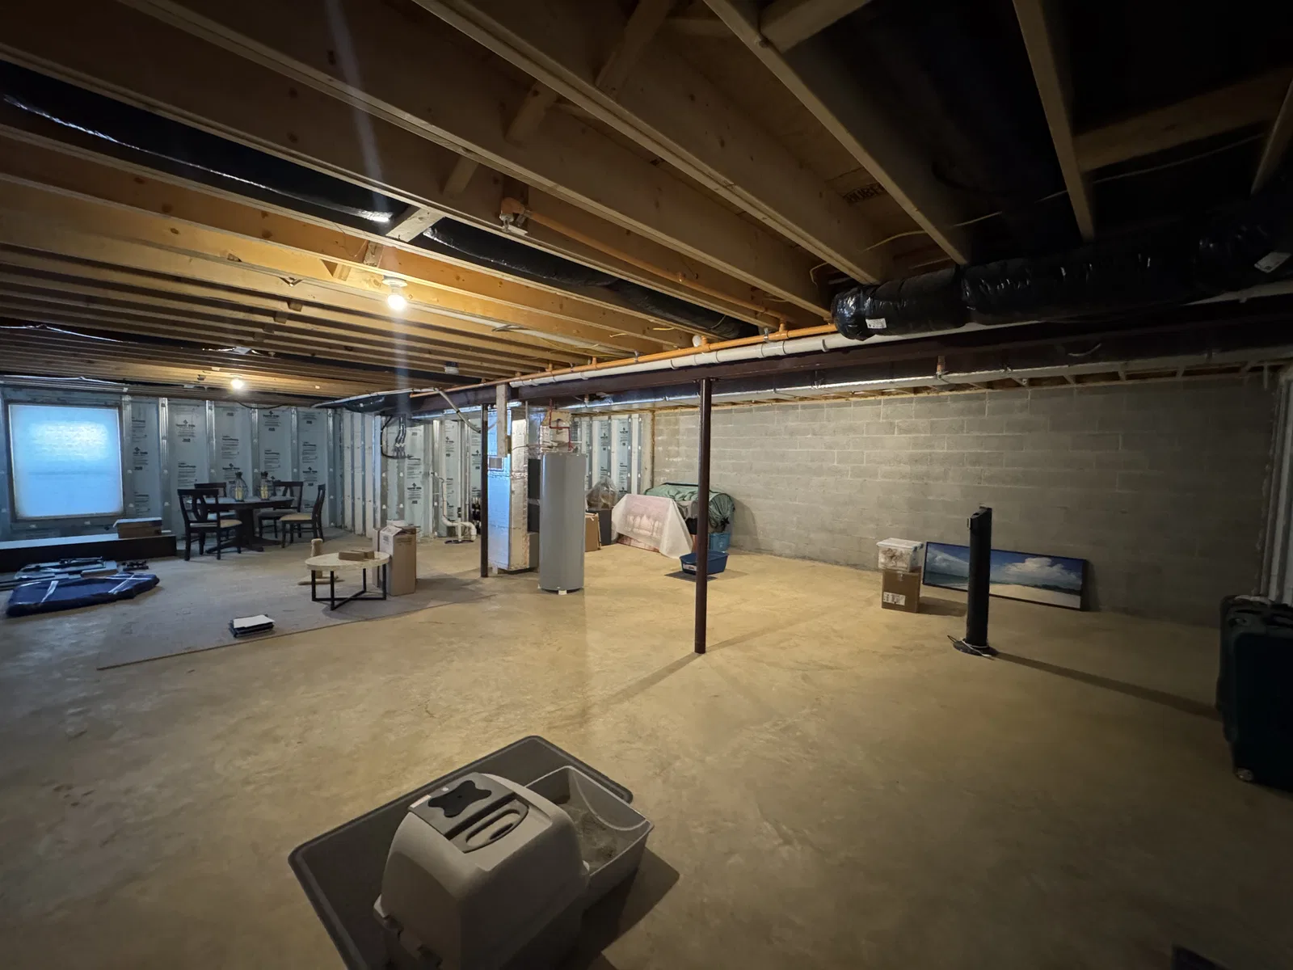
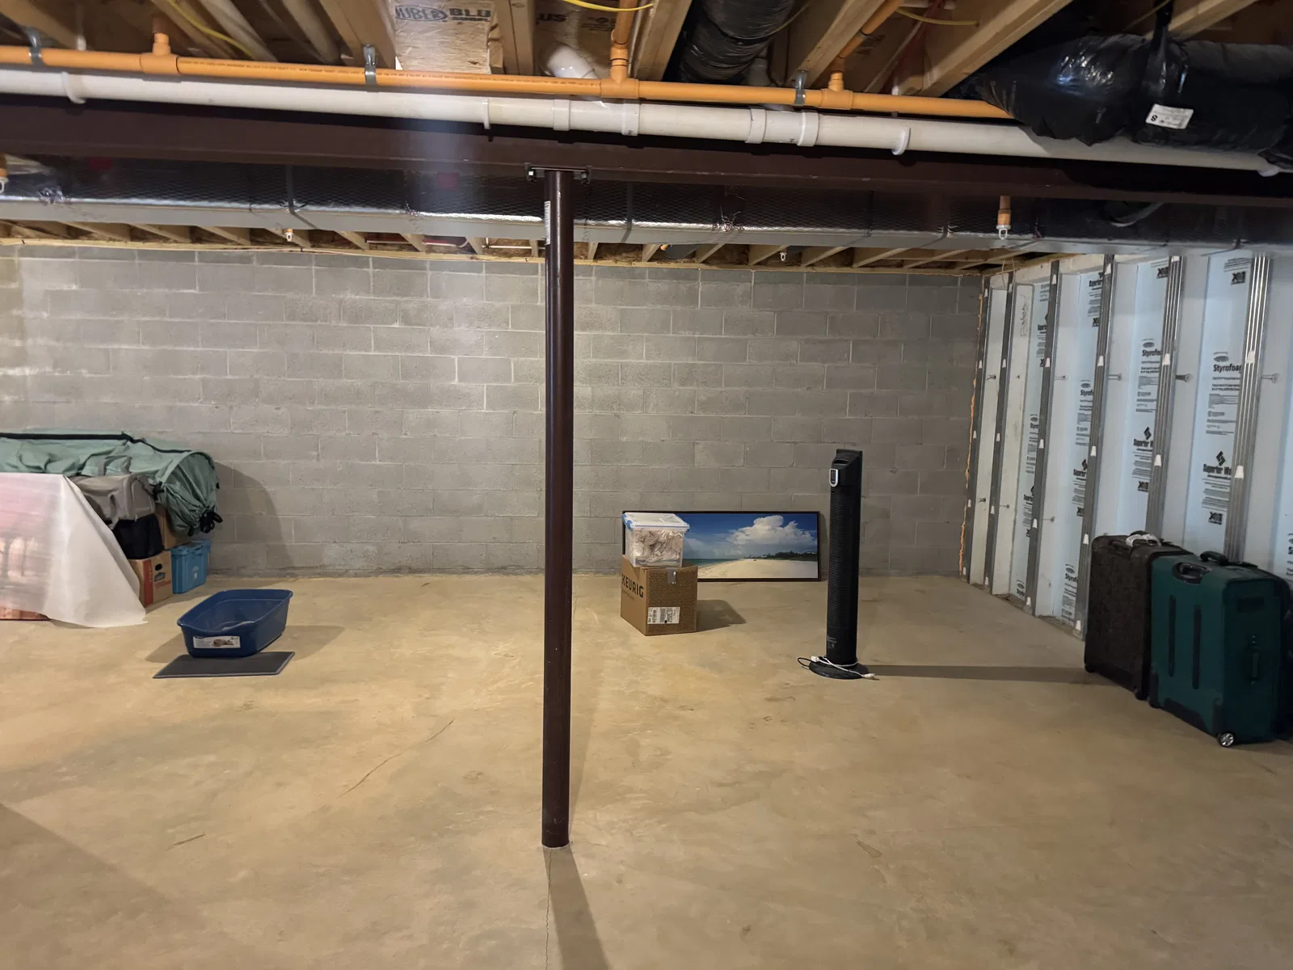
The original space had a concrete floor, exposed masonry and insulation, open ceiling joists, and visible pipes and ductwork. These four before photos show the window area, support posts, unfinished staircase and wider lower level.
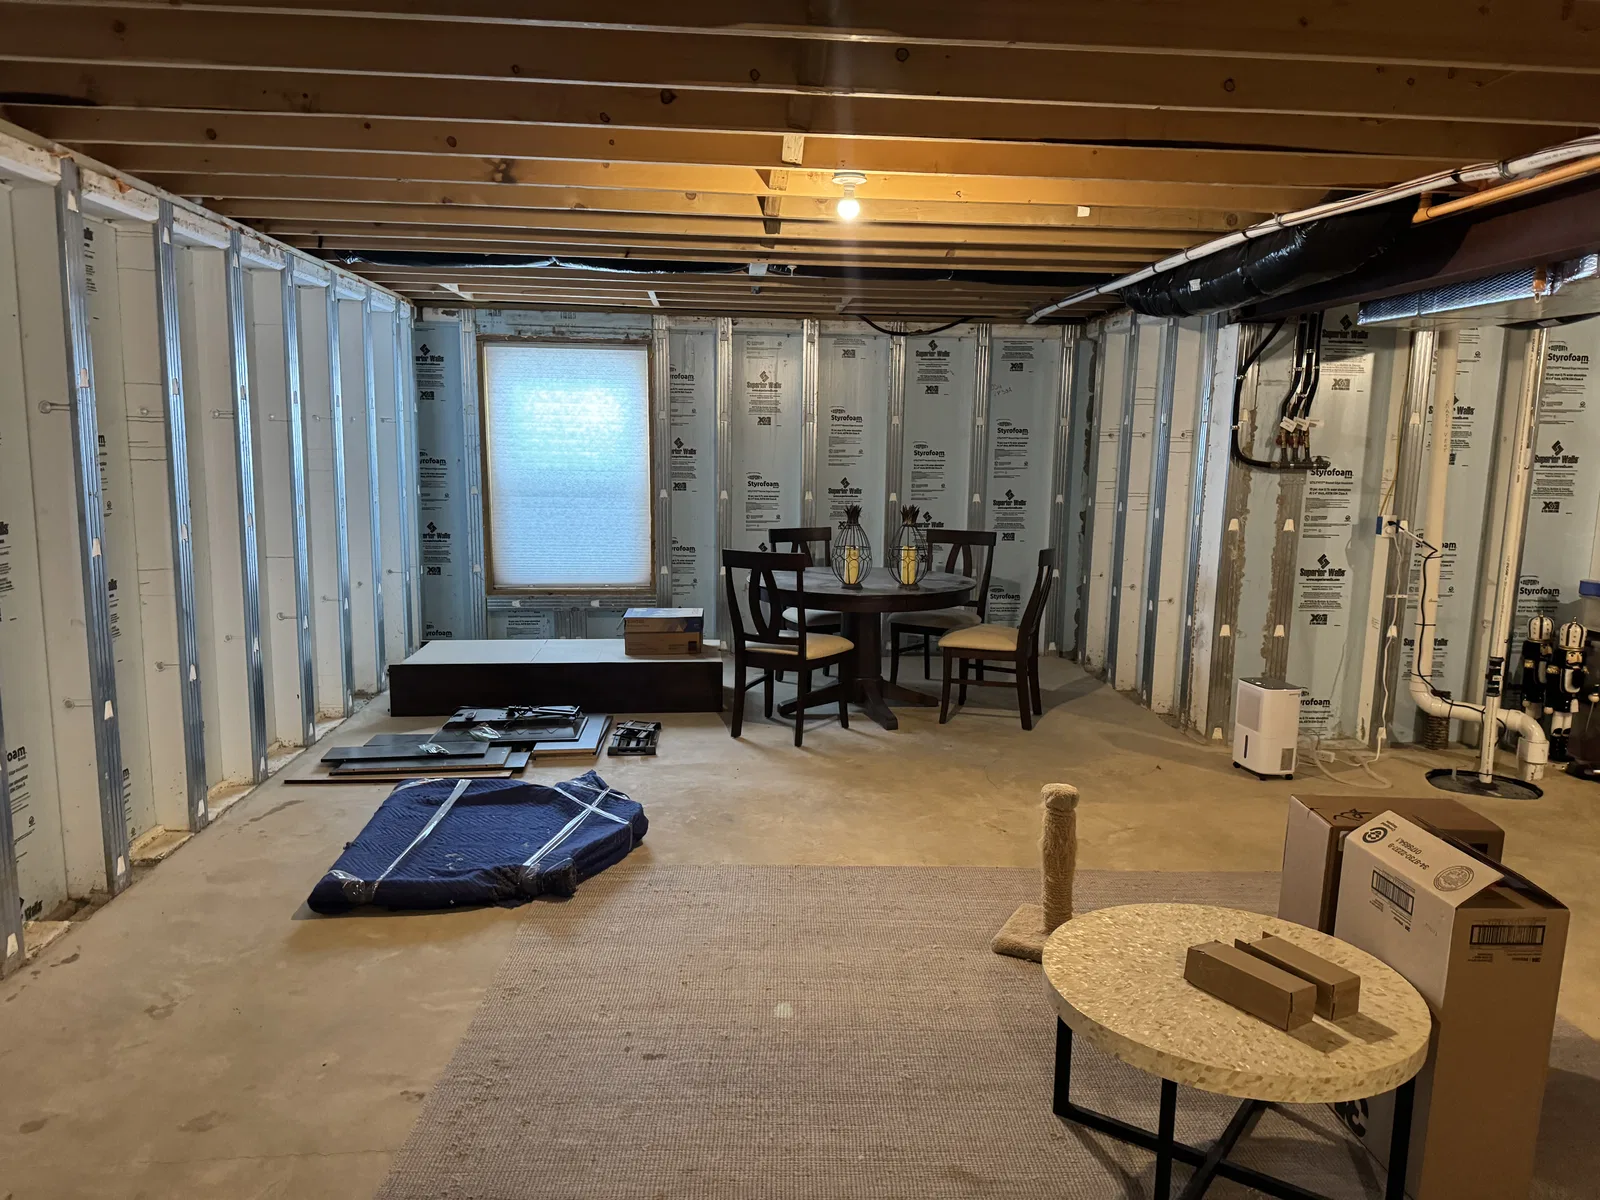
Before finishing: basement with a concrete floor, exposed ceiling joists, insulated walls and a dining table near the window.
The original window and table area
Before finishing: bare block basement wall, concrete floor and steel support post beneath exposed pipes and ductwork.
Exposed masonry, ceiling services and support post
Before finishing: open wooden basement staircase, insulated wall framing and steel support post above a concrete floor.
The unfinished staircase and surrounding space
Before finishing: wide basement view with bare concrete flooring, exposed ceiling framing, block walls and steel support posts.
A wide view of the unfinished lower level

After

A lower level with a finished look

The finished walls and ceiling give the room a consistent appearance, with white-trimmed support columns and ceiling soffits around the open living space. The beverage nook features dark cabinetry, a light countertop and floating wood shelves. Under the stairs, a shelved closet keeps storage part of the finished room.