The project · Hummelstown, PA
A fresh look, with an island at the center
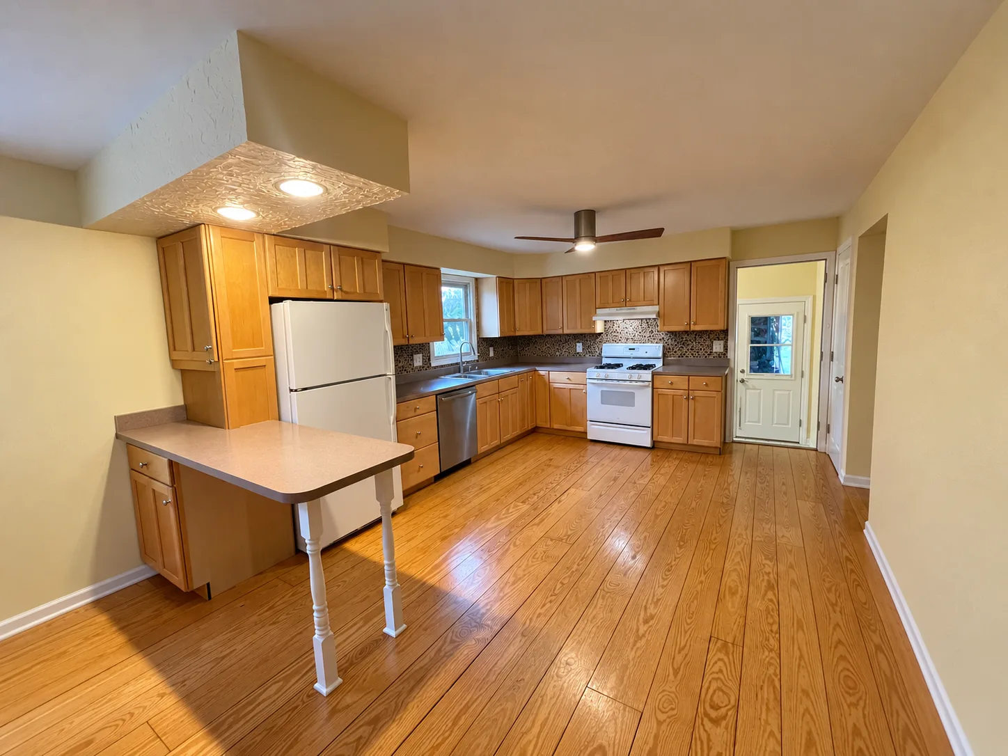
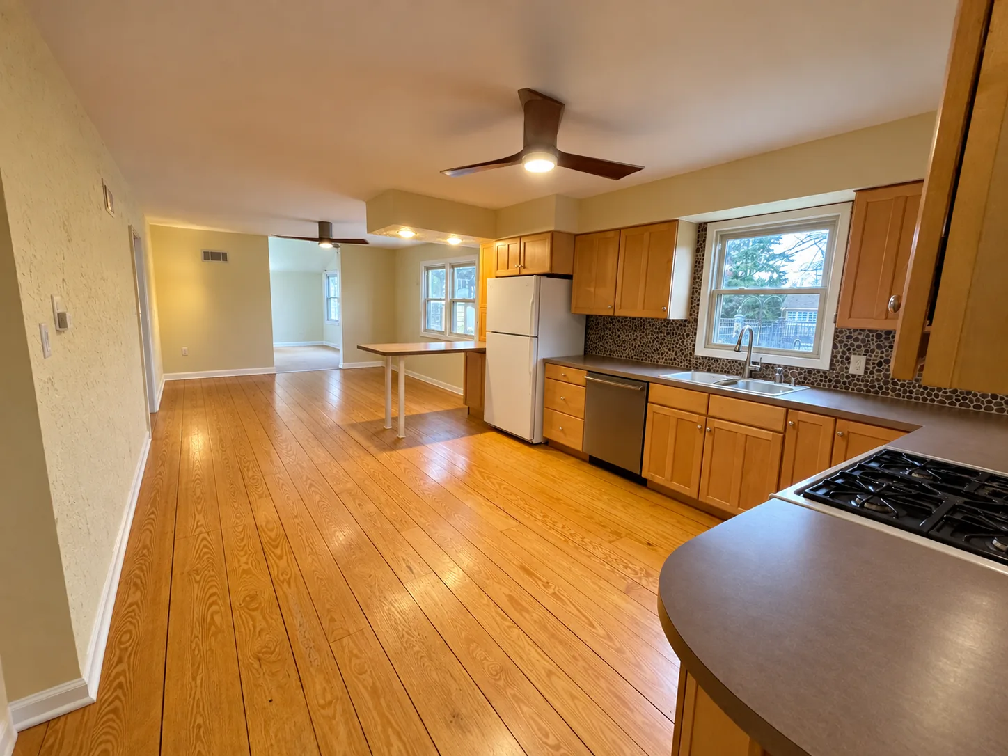
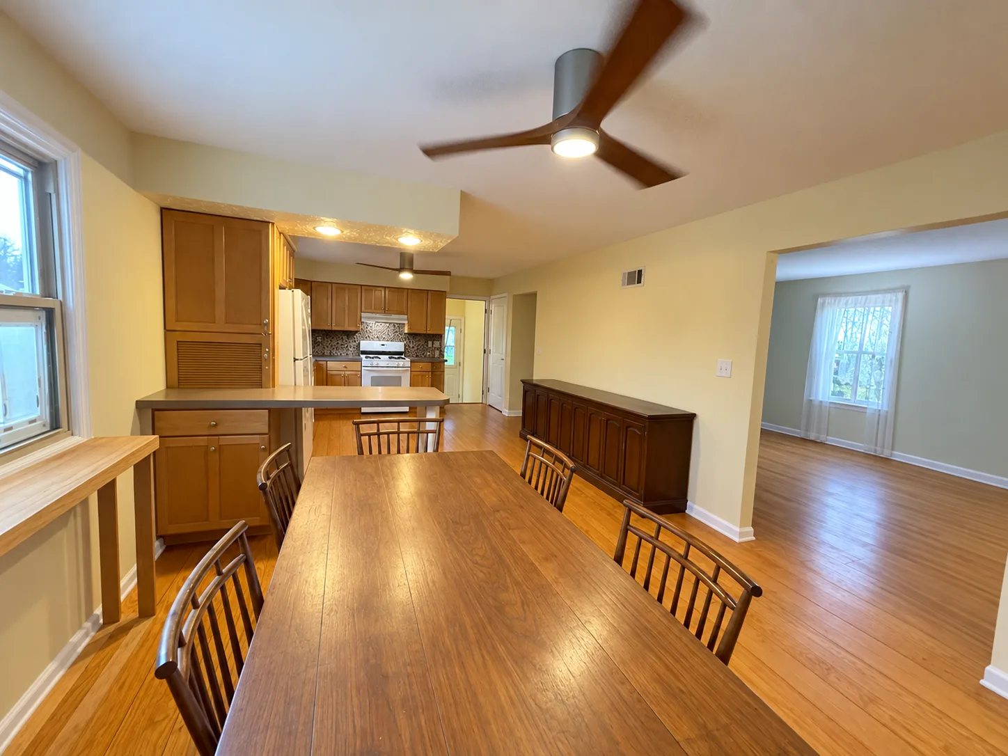
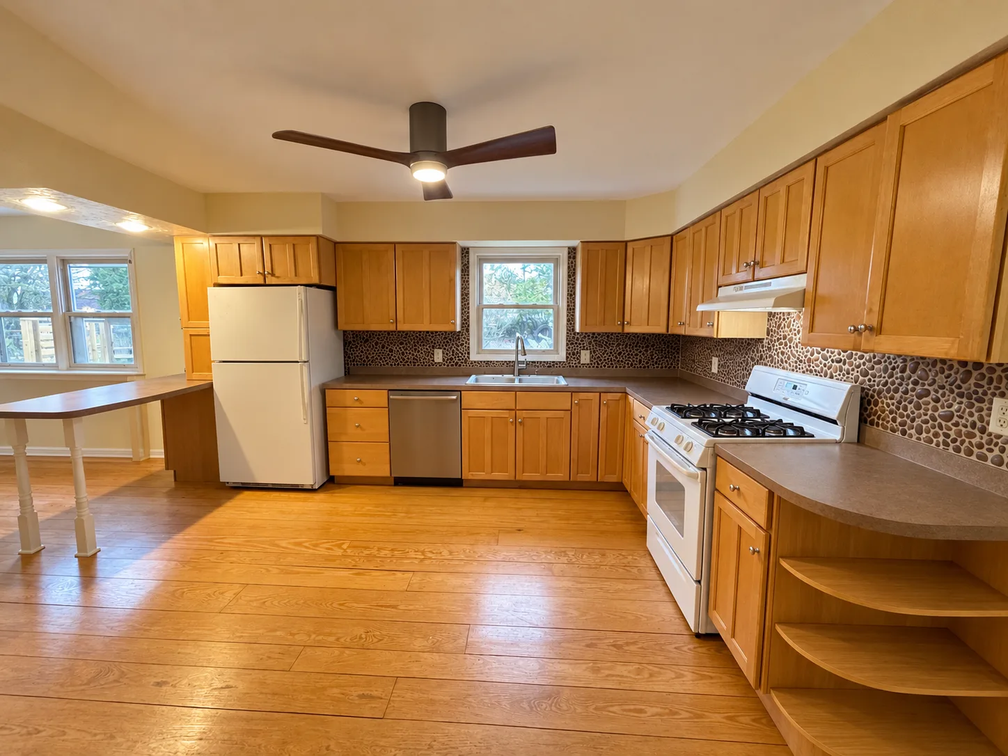
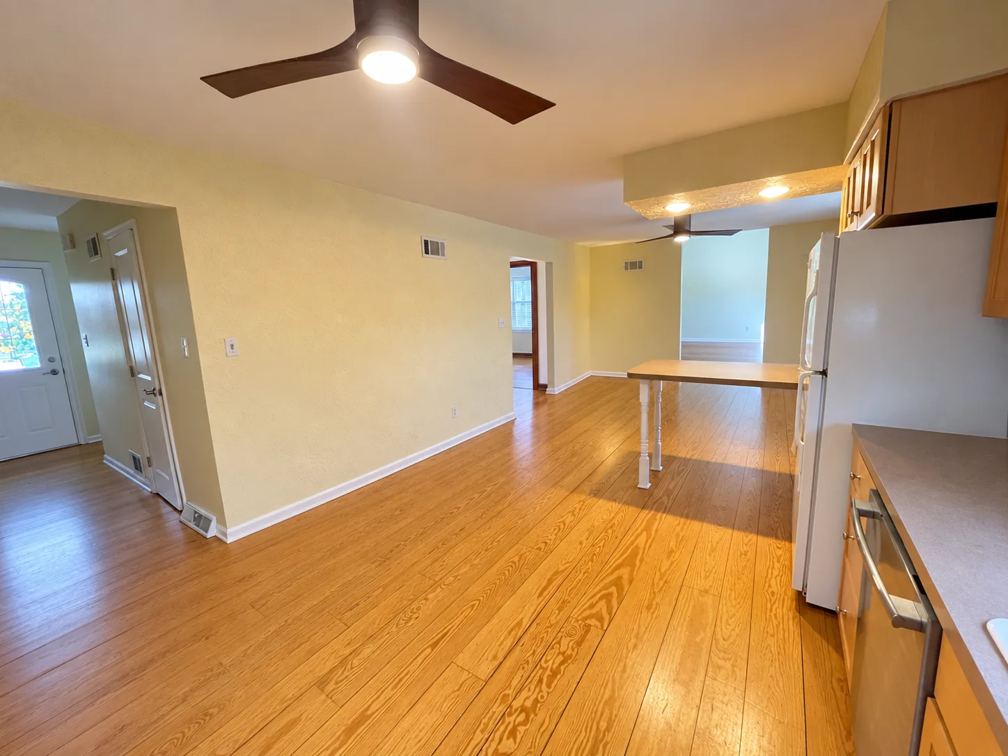
This Hummelstown kitchen originally paired wood cabinetry with brown countertops, a pebble-pattern backsplash and a narrow peninsula supported by two turned legs. The finished kitchen brings together white cabinetry, patterned countertops and a central island with seating. Glass pendant lights and warm metal accents give the room a different look while wood-look flooring adds warmth beneath the lighter finishes.

Before
Before the remodel
These five photos show the original kitchen and adjoining dining area: wood cabinets, a mix of white and stainless appliances, ceiling fans and a peninsula between the cooking and dining spaces. Wide views from both ends of the room document the layout before the remodel.
After
A kitchen for cooking and gathering
The finished wide view shows seating along one side of the island, with white cabinetry around the cooking and sink areas. A stainless vent hood sits above the range, and the white backsplash includes a herringbone-pattern accent behind it. The second finished photo highlights the island's drawers, built-in microwave, paneled end and warm metal handles. The third view shows a wood-topped built-in bench with a drawer below, wall hooks and white storage cabinets beside a stacked washer and dryer. Glass pendants above the island and lighting beneath the wall cabinets complete the kitchen.