The project · Harrisburg, PA
More than a change in style
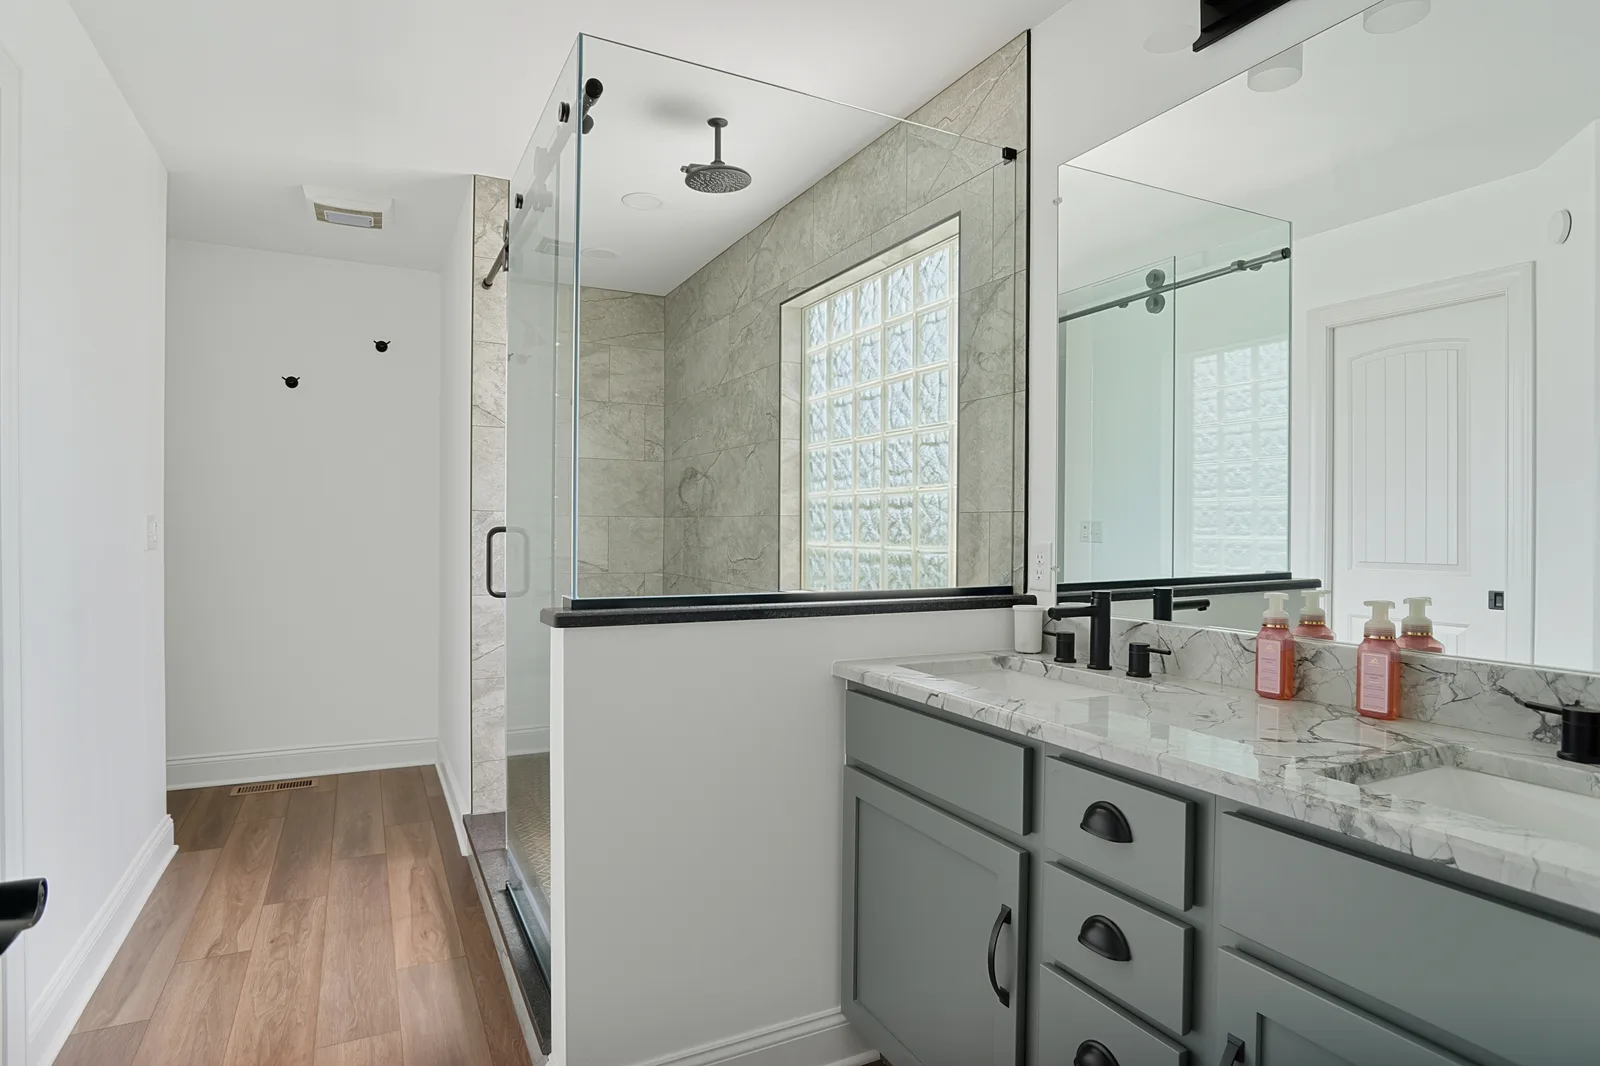
This Harrisburg bathroom wasn't very old, but leaking tile from a previous contractor's work gave the homeowner a reason to start again. The project was about more than updating the appearance: the homeowner wanted to address the problem and take the opportunity to make the bathroom better reflect their preferences. The finished room features a larger glass-enclosed shower, gray vanity cabinetry, black accents and wood-look flooring.
Before
Before the remodel
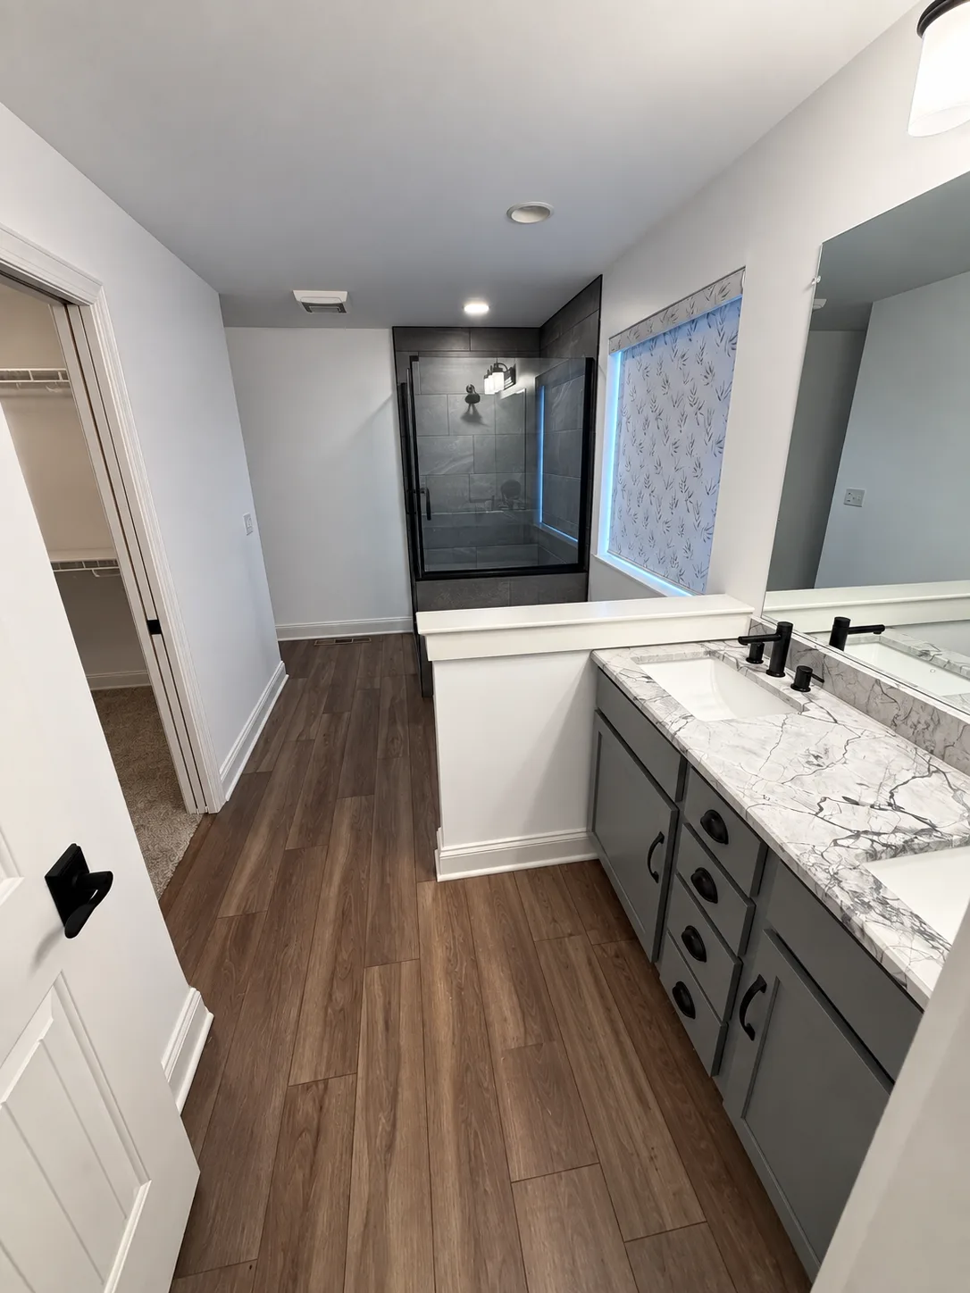
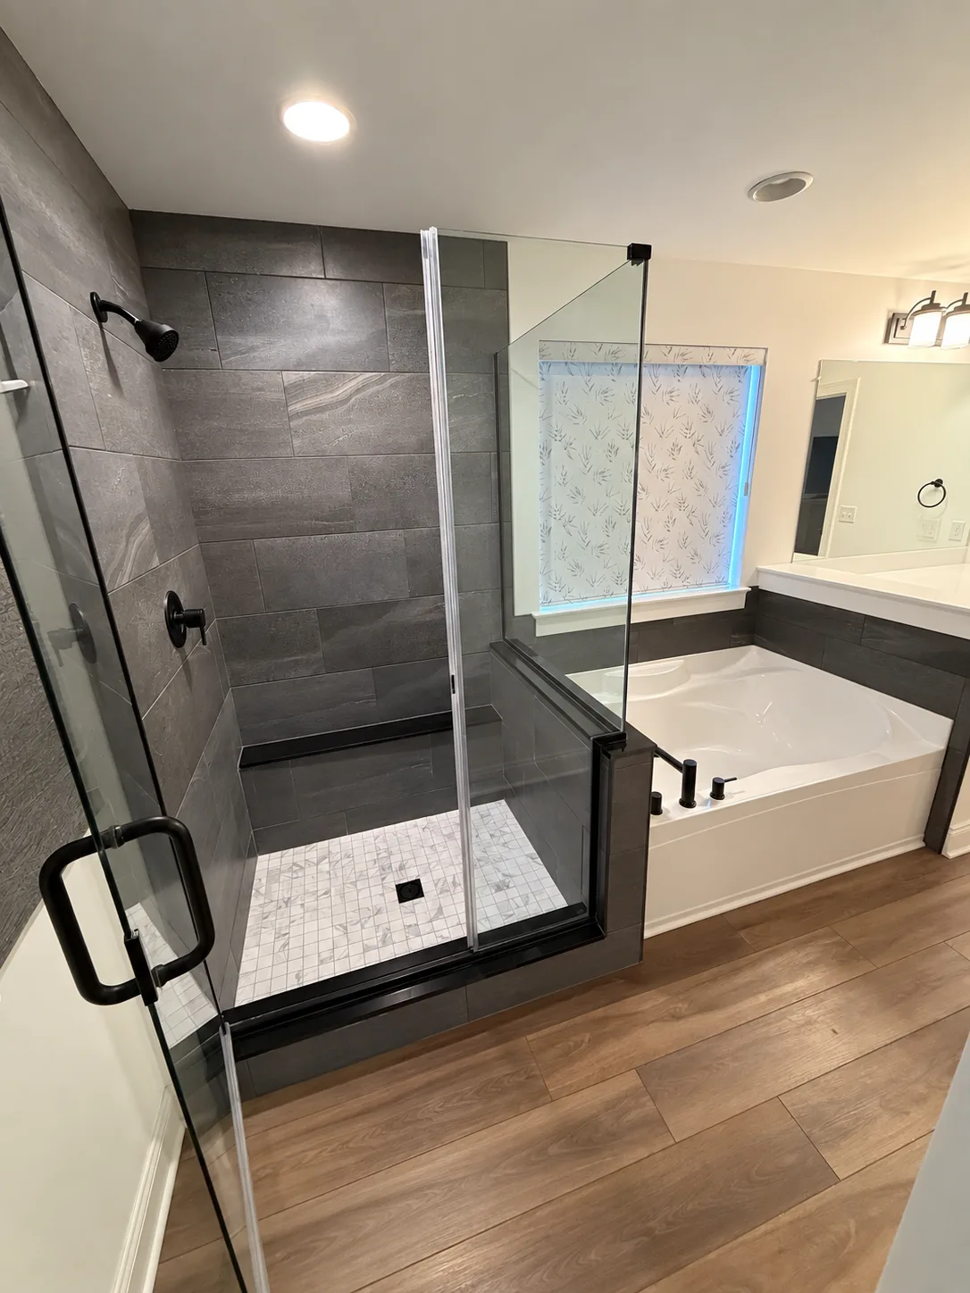
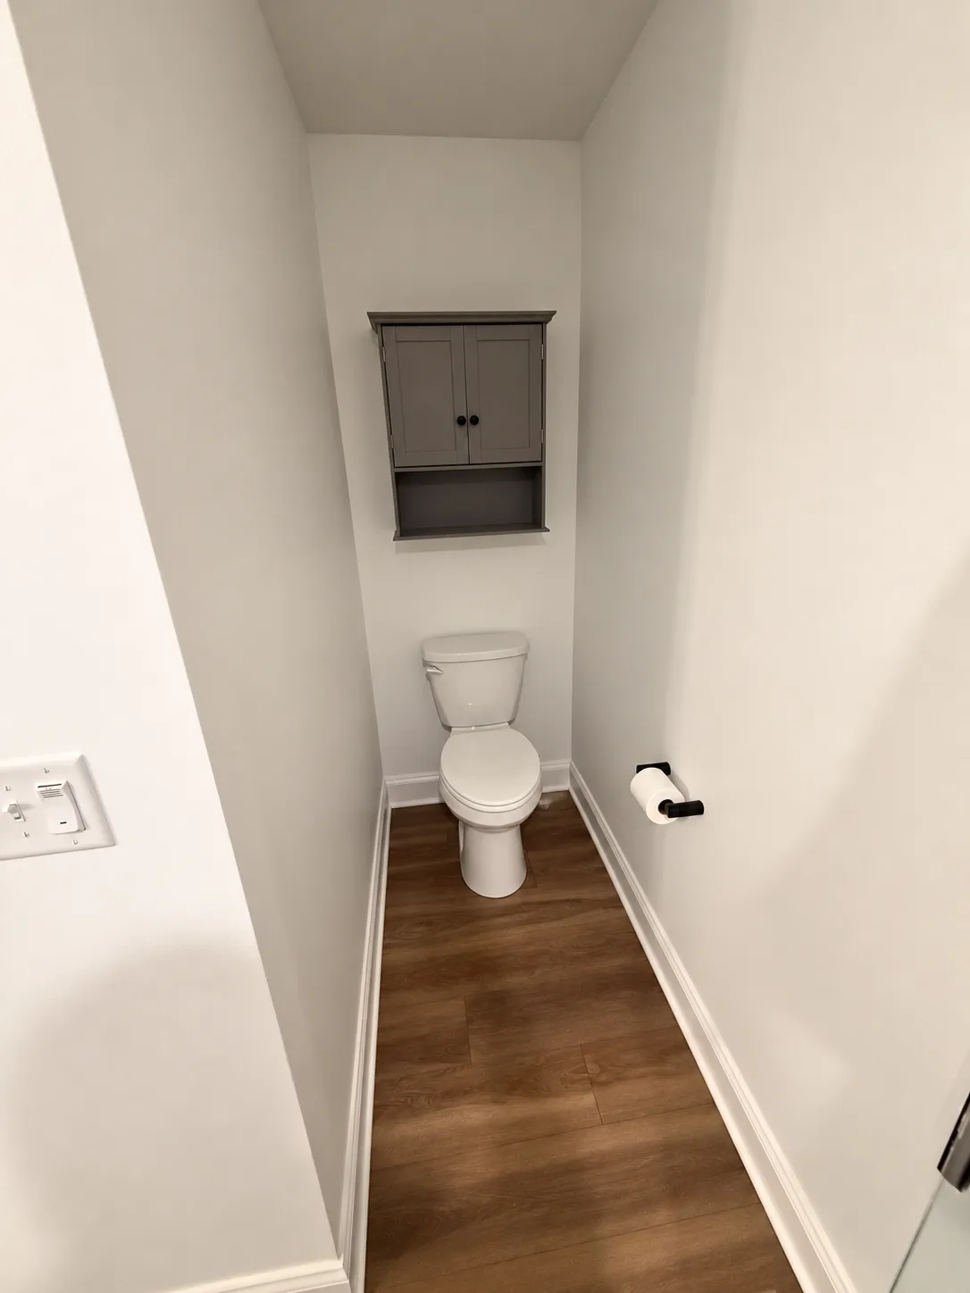
The original room paired a dark-tiled shower with a built-in bathtub, a gray double vanity and a separate toilet alcove. Although the bathroom looked relatively modern, the homeowner was dealing with leaking tile from the previous contractor's work. These three photos show the room before this remodel; the leaking-tile issue itself isn't visible in the photos.
After
A bathroom shaped around the homeowner
The finished layout replaces the separate tub and shower with a larger glass-enclosed shower. Gray wall tile, a dark herringbone shower floor and a recessed niche give the shower distinct details, while a wood bench adds a place to sit. A glass-block window brings in daylight. Gray vanity cabinetry, a veined countertop, black fixtures and a black-framed mirror carry the palette through the room. The 25 finished photos below show the overall space and its details up close.