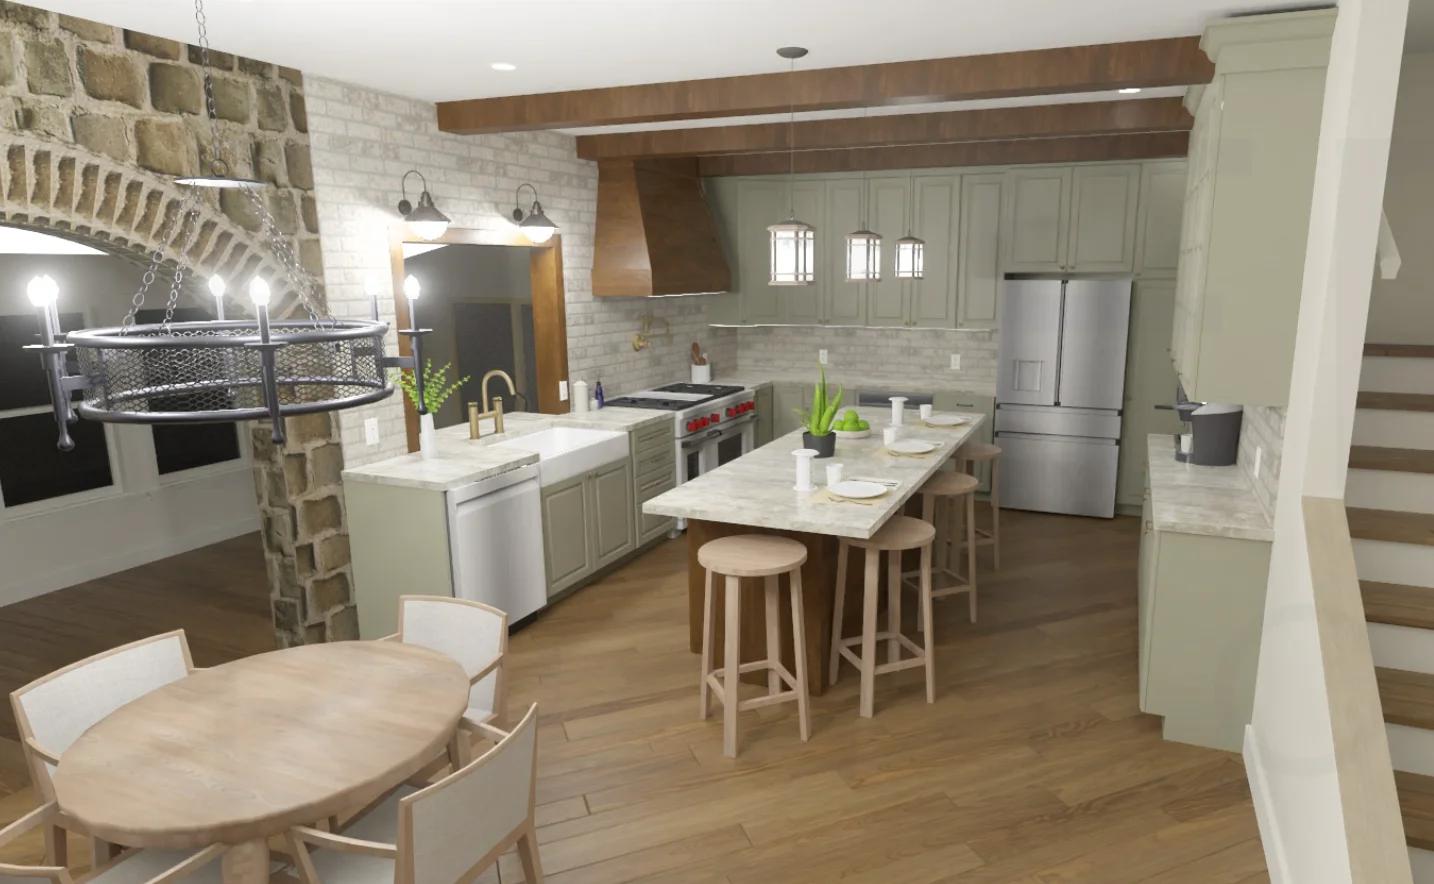
Ebersole Remodeling is upgrading its design workflow from SketchUp to Chief Architect, helping Central Pennsylvania homeowners visualize proposed layouts, materials, and finishes before construction.
ENOLA, PA — Ebersole Remodeling is upgrading its team's design workflow from SketchUp to Chief Architect, a residential design platform that brings floor plans and three-dimensional views together. The transition supports the company's design-build approach and gives Central Pennsylvania homeowners a clearer way to understand proposed changes before construction begins.
For homeowners planning a kitchen, bathroom, or basement remodel, imagining the finished space can be one of the hardest parts of the process. A floor plan explains where things go, but it does not always communicate how the room will feel. Three-dimensional design views help connect those two perspectives.
A More Detailed View of the Proposed Remodel
The move to Chief Architect gives the team a design environment focused on residential spaces. Cabinetry, room layouts, fixtures, and finishes can be considered together, helping the design conversation go beyond individual product selections.
Instead of evaluating an island, a cabinet color, or a countertop in isolation, homeowners can see how those choices relate to the rest of the proposed room. That visual context makes it easier to discuss preferences and identify questions while the project is still in the planning phase.
The goal is straightforward: make the proposed design easier to understand and give homeowners more useful information when making decisions.
What the Upgrade Means for Homeowners
- Clearer layout conversations. Three-dimensional views help show how cabinets, islands, appliances, and adjoining spaces work together.
- Materials viewed in context. Cabinet finishes, countertops, flooring, and architectural details can be considered as part of a complete room.
- More informed design feedback. Homeowners can point to specific elements in a proposed design and discuss what they would like to adjust.
- A stronger connection between design and construction planning. Visual views and floor plans support conversations about the intended scope before work begins.
These tools support the team's judgment and communication; they do not replace field measurements, detailed specifications, or construction planning.
A Look at the Design Possibilities
The kitchen renderings accompanying this announcement illustrate how multiple design choices can be presented together. A wood island, light cabinetry, stone textures, exposed beams, and an adjoining dining area can be viewed from several perspectives rather than as separate samples.
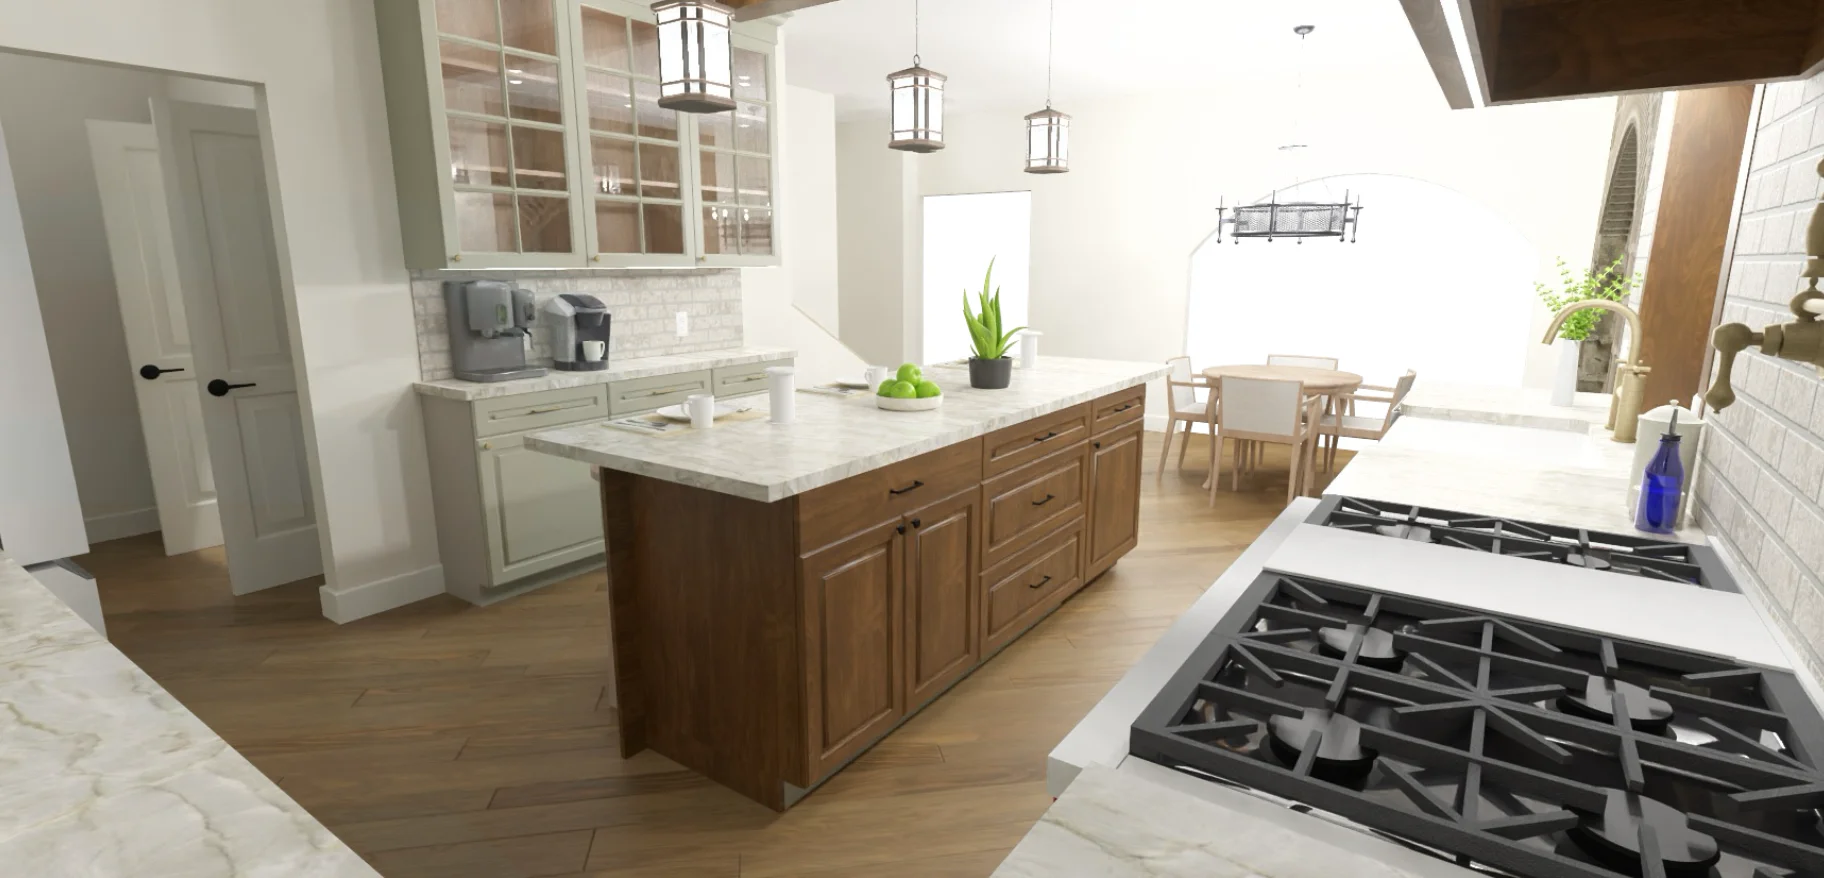
Design rendering: a view across the proposed island toward the dining area. This is a visualization, not a photograph of completed construction.
A second perspective shows the relationship between a cabinet-lined pantry area and the main kitchen. Seeing these adjoining spaces together helps explain the layout and how finishes connect from one area to another.
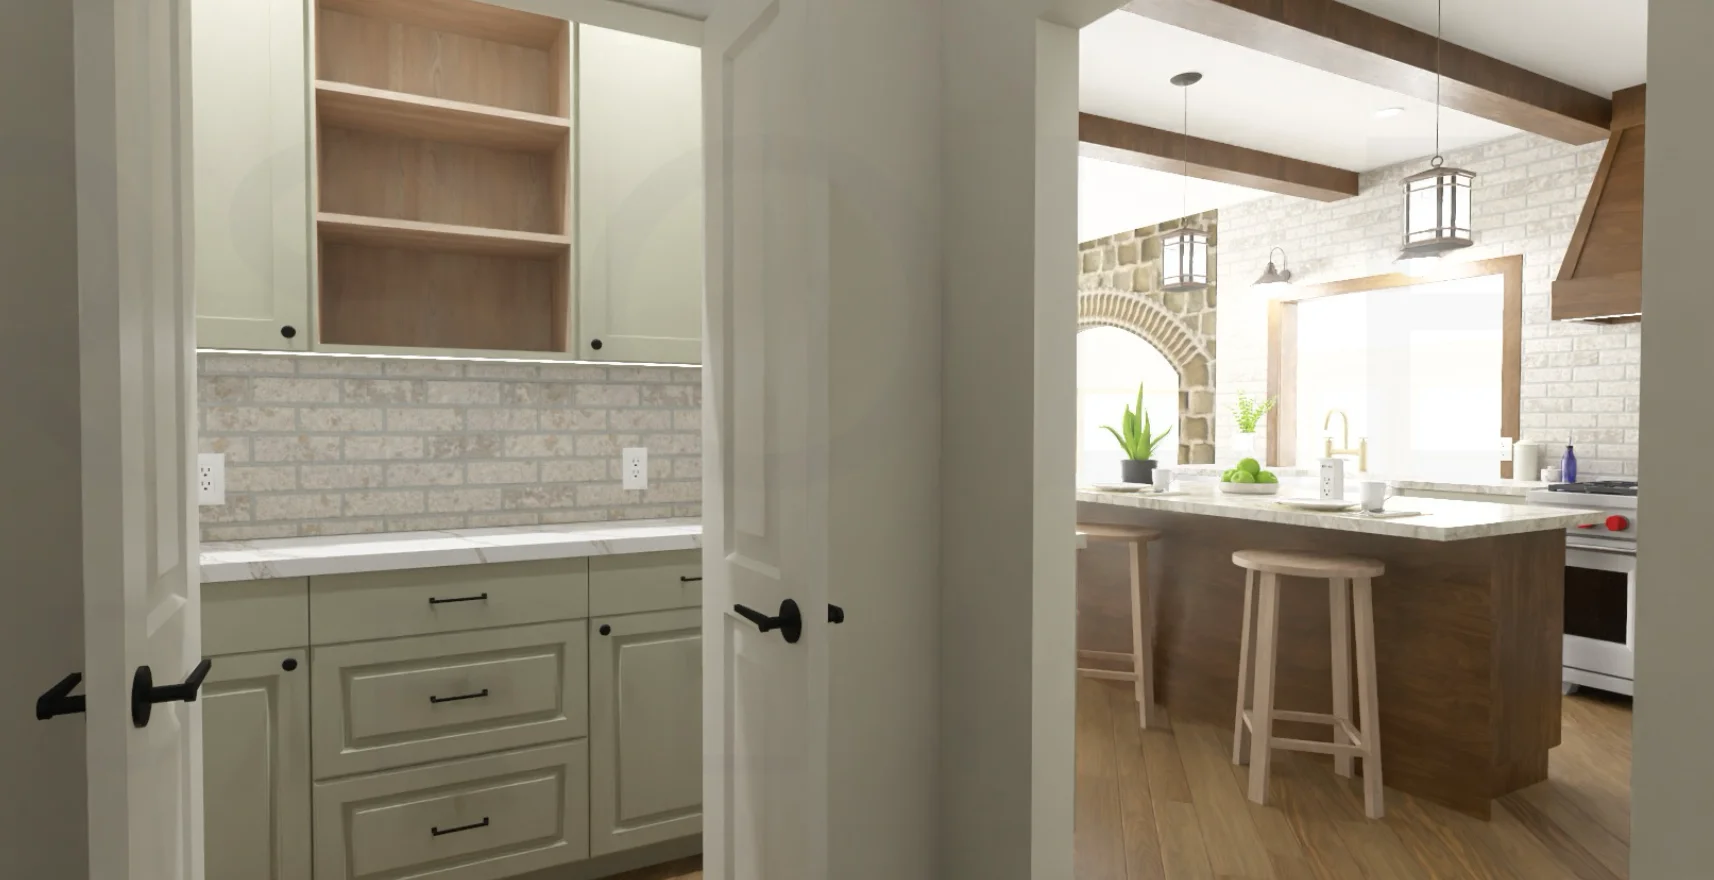
Design rendering: the pantry-to-kitchen view highlights cabinetry, storage, and the connection between spaces.
Renderings are planning illustrations. Final materials, colors, lighting, dimensions, and construction details are confirmed during the design and project-planning process and may differ from what appears on screen.
An Updated Tool, the Same Design-Build Focus
The software upgrade is an investment in how Ebersole Remodeling develops and communicates remodeling ideas. The focus remains on understanding each homeowner's priorities, considering the existing space, and coordinating design decisions with the work required to build the project.
Homeowners considering a remodel can contact the Ebersole Remodeling team to discuss their goals and learn more about the design-build process.
About Ebersole Remodeling
Ebersole Remodeling is a design-build remodeling company serving homeowners in Enola, Harrisburg, Camp Hill, Mechanicsburg, Hershey, and surrounding Central Pennsylvania communities. The company helps homeowners plan and complete kitchen, bathroom, and basement remodeling projects.
To learn more, read about Ebersole Remodeling's design-build approach or get in touch with the team.